Leave a Message

Thank you for your message. We will be in touch with you shortly.

Explore Properties

Property Description

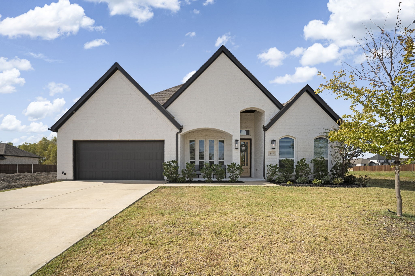
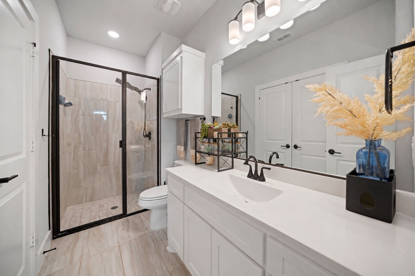
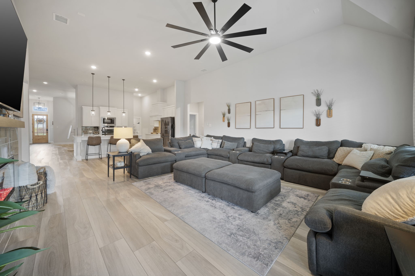
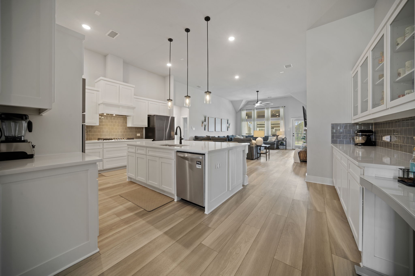
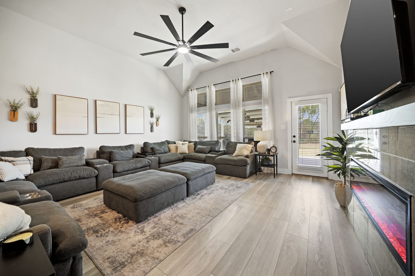
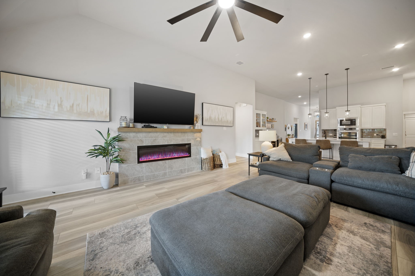
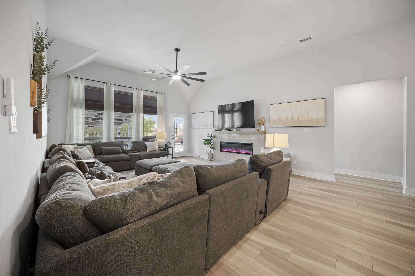
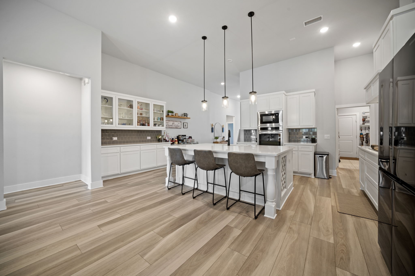
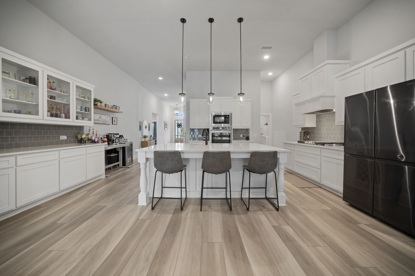
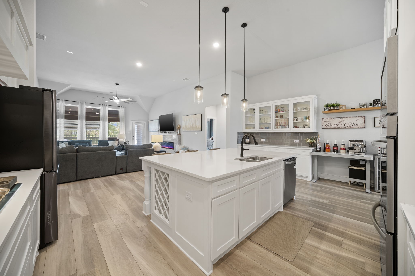
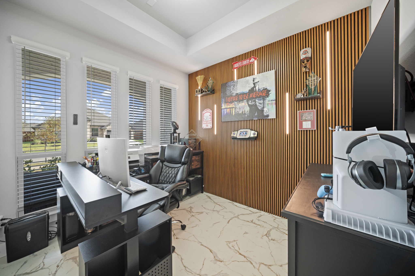
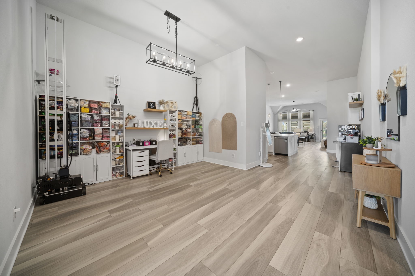
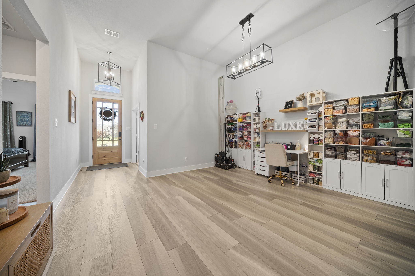
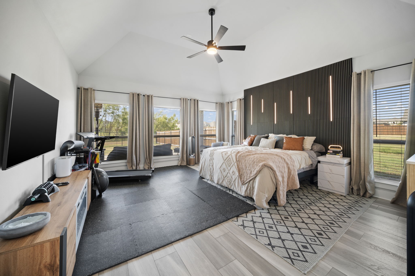
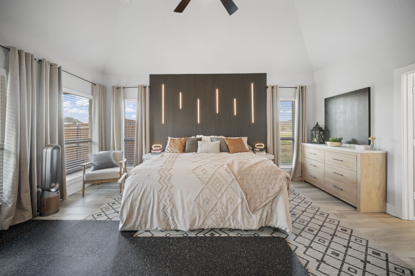
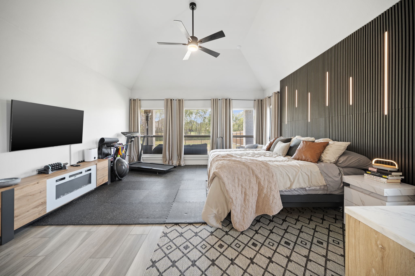
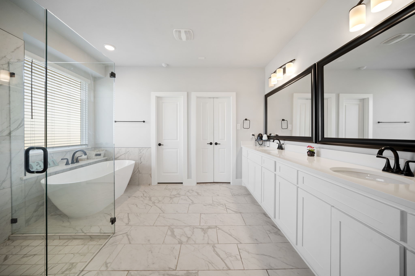
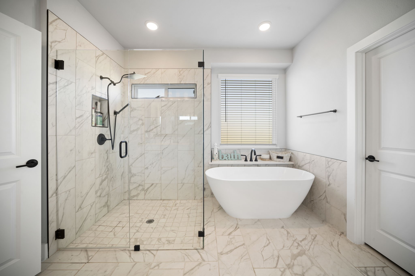
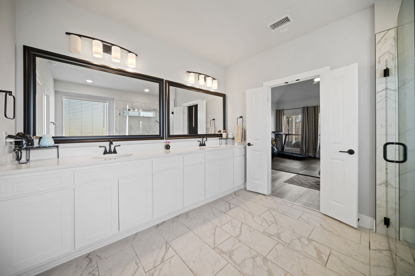
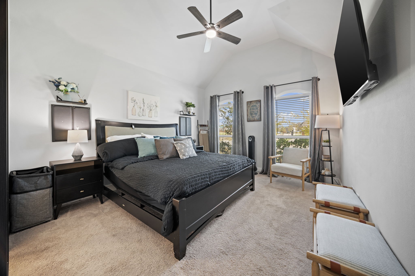
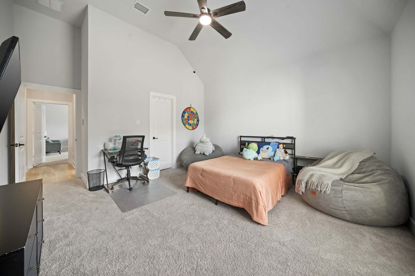
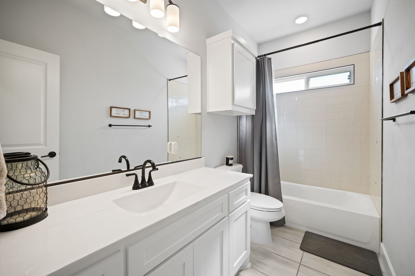
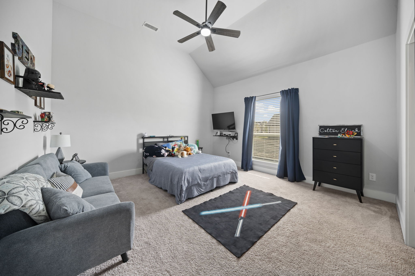
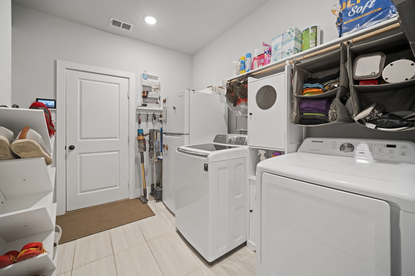
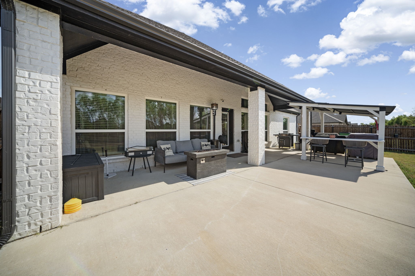
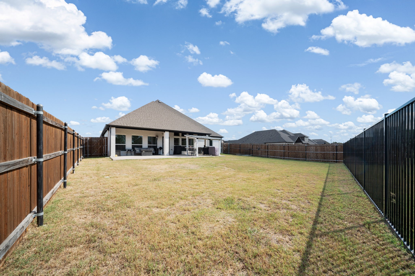
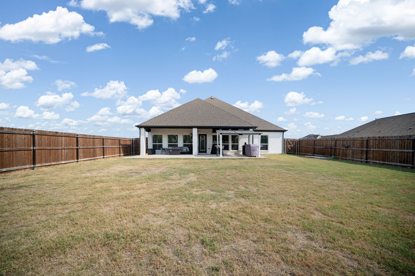
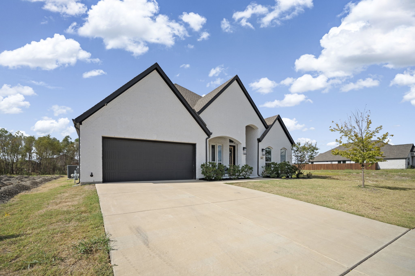
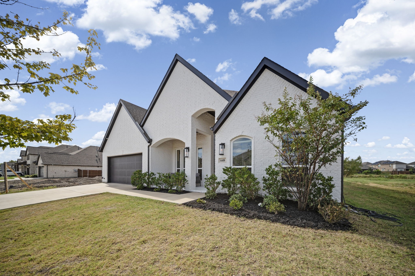
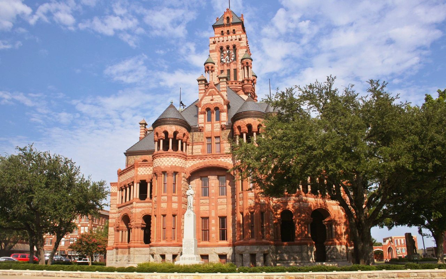
THIS ONE HAS THE WOW FACTOR FROM THE MOMENT YOU WALK IN!! Welcome to this STUNNING 4 bedroom, 3.5 bath home, featuring white brick and dark trim in the desirable OAKS OF NORTH GROVE master-planned community. SOARING CEILINGS AND ABUNDANT WINDOWS FILL THE HOME WITH NATURAL LIGHT THROUGHOUT. The CALIFORNIA KITCHEN is a showstopper, with white cabinetry, granite countertops, decorative lighting, an OVERSIZED ISLAND WITH BREAKFAST BAR, A BUTLER'S PANTRY, abundant cabinet space, a double oven, and a gas cooktop. The kitchen opens to the living room, where a LINEAR ELECTRIC FIREPLACE creates a cozy focal point. The primary suite offers a FREESTANDING SOAKING TUB and an OVERSIZED FRAMELESS SHOWER. Work from home in style in the private office, featuring a custom wood slat accent wall with intergrated LED lighting, marble look flooring, a tray ceiling, and windows that let in plenty of natural light. Outside, enjoy a LARGE COVERED BACK PATIO AND SPACIOUS BACKYARD, perfect for entertaining. Just minutes from historic downtown Waxahachie, with boutique shopping, great dining, and year-round festivals and community events. Served by Waxahachie ISD with a strong reputation for academic excellence. Located just south of Dallas, where small town charm meets modern convenience. Come see why this is the perfect place to call home!

Overview

Property Status
For Sale
Lot Size
9,382.82 Sq.Ft.
MLS ID
21399805
Property Type
Residential
Year Built
2022

Features & Amenities

Neighborhood
Waxahachie
Architecture Styles
Traditional, Detached
Stories
1
Garage Spaces
2.0
Water Source
Public
Utilities
Sewer Available, Water Available, Cable Available
Pool
None
Roof
Shingle
Lot Features
Back Yard, Interior Lot, Lawn, Landscaped, Subdivision, Sprinkler System, Few Trees
Parking
Door-Single, Garage Faces Front, Garage
Heat Type
Central, Fireplace(s), Natural Gas
Air Conditioning
Central Air, Ceiling Fan(s), Electric
Laundry Room
Washer Hookup, Dryer Hookup, Electric Dryer Hookup, Laundry in Utility Room
Fireplace
Electric, Living Room
Appliances
Double Oven, Dishwasher, Electric Oven, Electric Water Heater, Gas Cooktop, Disposal, Microwave, Vented Exhaust Fan
Other Interior Features
Built-in Features, Decorative/Designer Lighting Fixtures, Double Vanity, Eat-in Kitchen, Granite Counters, High Speed Internet, Kitchen Island, Open Floorplan, Pantry, Smart Home, Cable TV, Vaulted Ceiling(s), Walk-In Closet(s)
Sewer
Public Sewer
Substructure
Slab
Security Features
Security System Owned, Security System, Carbon Monoxide Detector(s), Smoke Detector(s)
Other Exterior Features
Rain Gutters
Elementary School
Margaret Felty
Middle School
Howard
High School
Waxahachie
School District
Waxahachie ISD
Sales Price
$559,777
Real Estate Tax
$10,896/yr
HOA
$600/yr

Downloads

648 Red Maple Road

Schedule a Tour

We would love to help you see this beautiful home! As a full-service brokerage, we can help you tour. Please submit an offer, and answer questions about the buying process.
Thank you

for your interest in 648 Red Maple Road, Waxahachie, TX 75165

648 Red Maple Road
Navigate

Waxahachie

Explore Waxahachie

read more

Mortgage Calculator

Estimate your monthly mortgage payment, including the principal and interest, property taxes, and HOA. Adjust the values to generate a more accurate rate.
$0,000 Your Payment 20 15 65
$0,000 Your Payment

I'm Interested In

648 Red Maple Road

or
  • CallKrissy Mireles

    License #0436632

    (512) 903-1121
  • Follow Us On Instagram