Leave a Message
Thank you for your message. We will be in touch with you shortly.
Explore Properties

Property Description

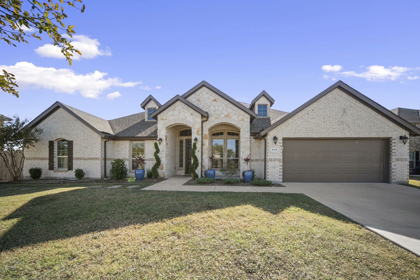
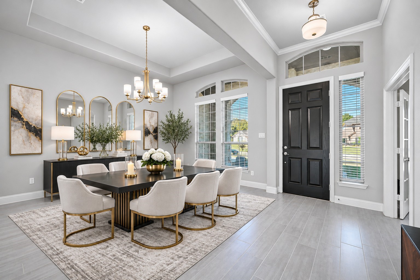
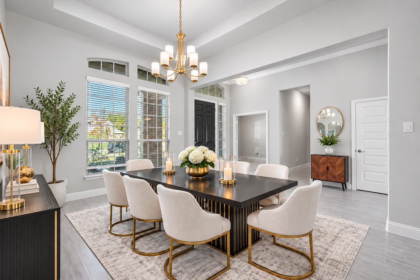
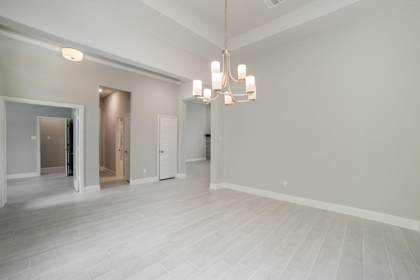
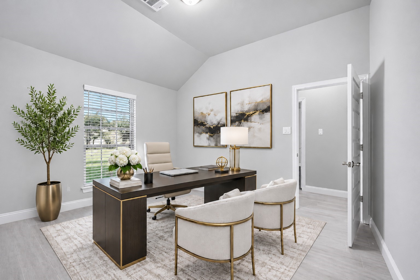
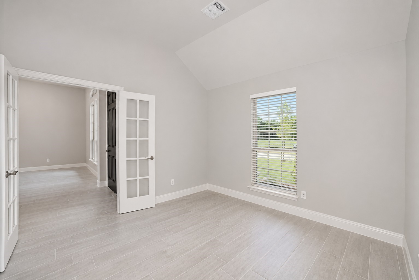
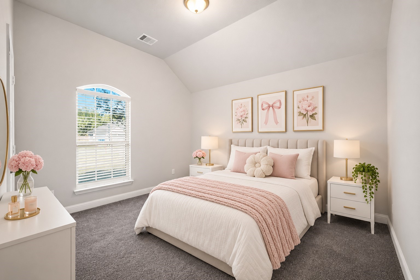
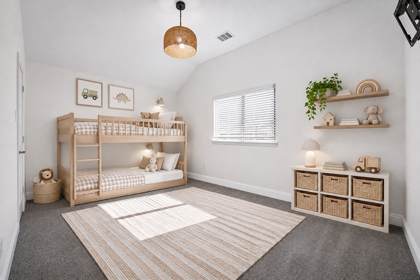
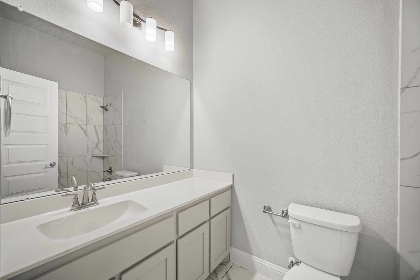
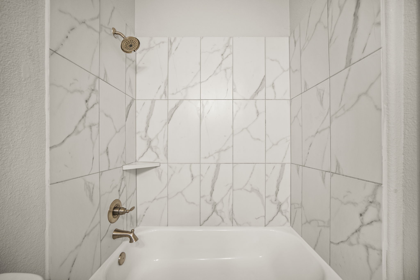
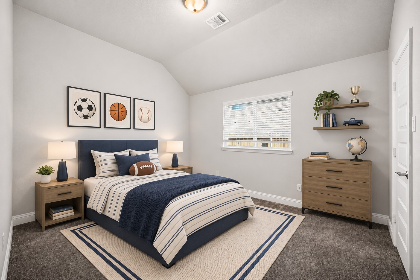
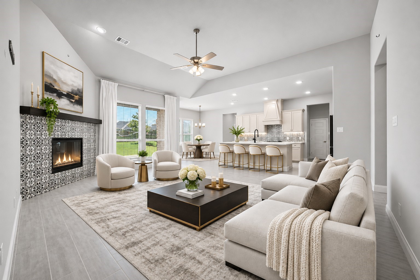
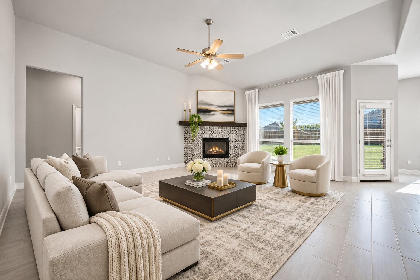
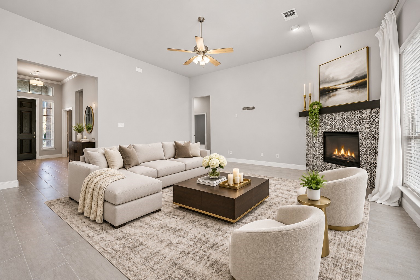
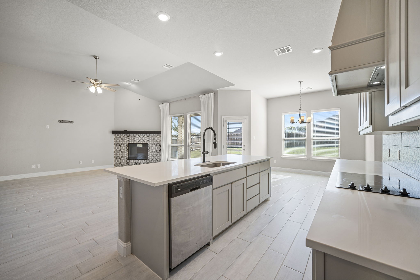
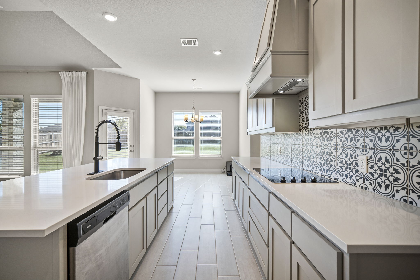
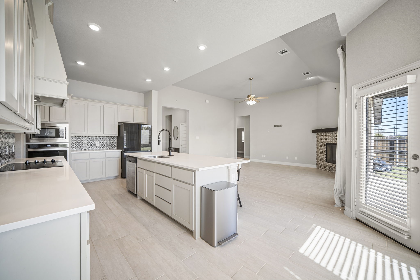
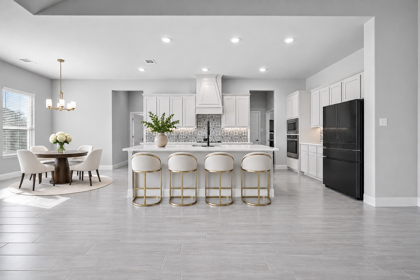
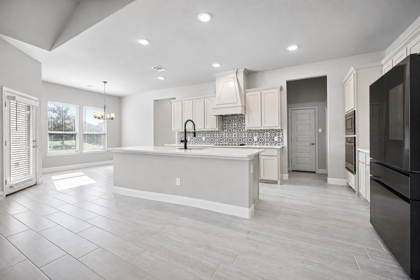
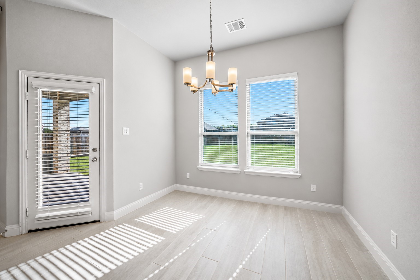
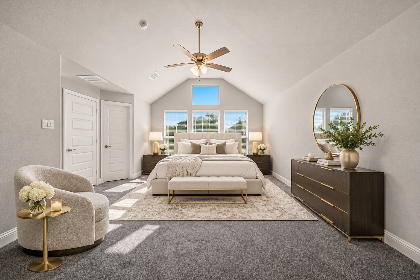
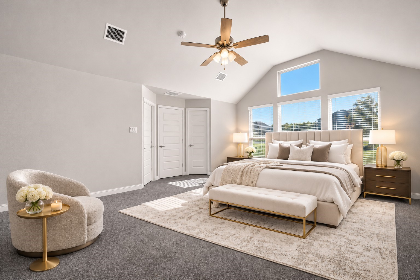
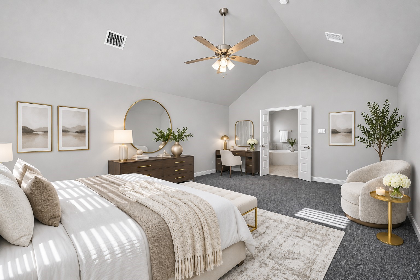
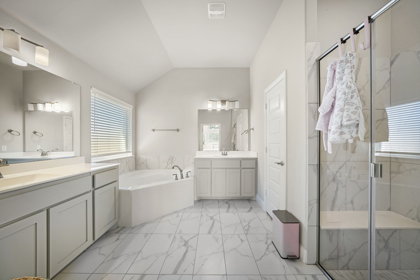
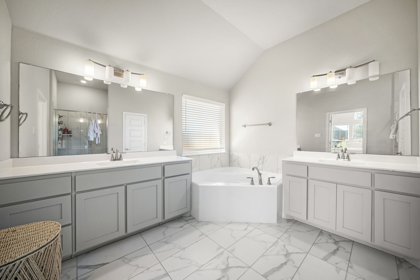
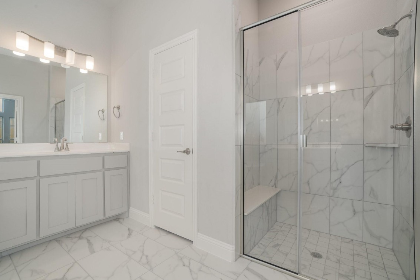
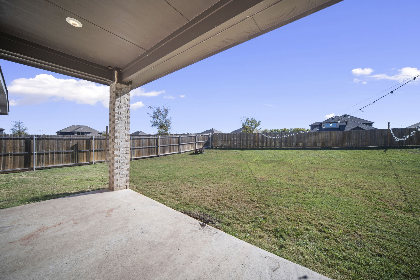
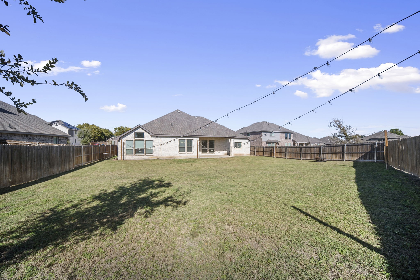
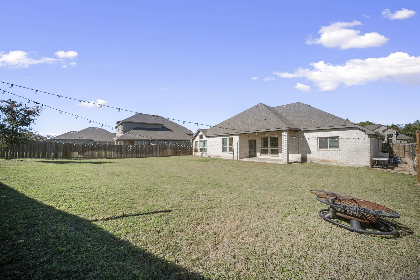
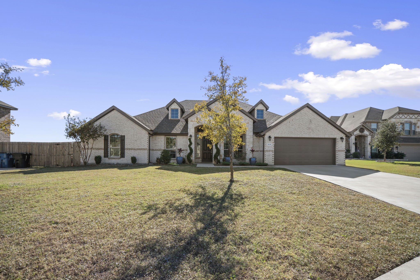
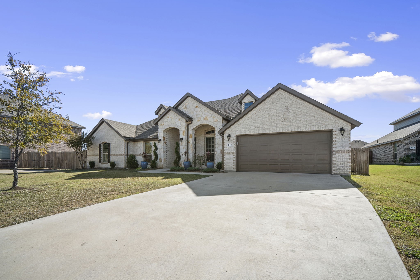
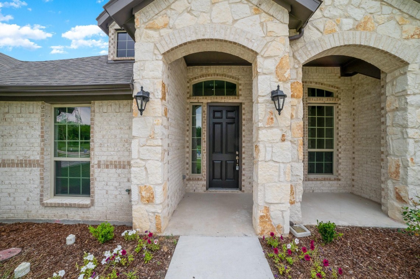
Welcome home to Cole Crossing in DeSoto! Striking brick and stone elevation with arched entries, a rich black front door, and LUSH LANDSCAPING creates curb appeal that stops you in your tracks. Inside, elegant TRAY CEILINGS, DESIGNER LIGHTING, and gleaming WOOD LOOK CERAMIC TILE FLOORING flow throughout the main living spaces. A dedicated OFFICE WITH FRENCH DOORS offers the perfect work from home retreat. TWO DINING AREAS give you room for holiday feasts and casual weeknight dinners alike. The HUGE OPEN FLOORPLAN connects the CHEF INSPIRED KITCHEN TO THE SUN FILLED FAMILY ROOM, where a DECORATIVE ELECTRIC FIREPLACE WRAPPED IN BOLD PATTERNED TILE sets a warm and inviting tone. The KITCHEN SHINES WITH CUSTOM CABINETS, SLEEK QUARTZ COUNTERTOPS, A MASSIVE ISLAND, STAINLESS APPLIANCES, AND A DRAMATIC BLACK AND WHITE TILE BACKSPLASH. The VAULTED PRIMARY SUITE is a true escape with a WALL OF WINDOWS OVERLOOKING THE BACKYARD. The spa style primary bath features a garden tub, a walk in shower with bench seat, dual vanities, and marble look tile. Four bedrooms and three FULL baths offer space for everyone. Step out to the COVERED BACK PATIO and enjoy the HUGE, FULLY PRIVATE FENCED BACKYARD with a sprinkler system and beautiful landscaping, ready for a pool, garden, or play area. Do not miss this beautiful home!

Overview

Property Status
For Sale
Lot Size
0.31 Acres
MLS ID
21423863
Property Type
Residential
Year Built
2023

Features & Amenities

Neighborhood
DeSoto
Architecture Styles
Traditional, Detached
Stories
1
Garage Spaces
2.0
Water Source
Public
Utilities
Electricity Available, Electricity Connected, Sewer Available, Water Available, Cable Available
Pool
None
Roof
Composition
Lot Features
Back Yard, Interior Lot, Lawn, Landscaped, Sprinkler System, Few Trees
Parking
Covered, Door-Single, Driveway, Garage Faces Front, Garage, Garage Door Opener, Inside Entrance, Lighted
Heat Type
Central, Electric, Fireplace(s)
Air Conditioning
Central Air, Ceiling Fan(s), Electric
Laundry Room
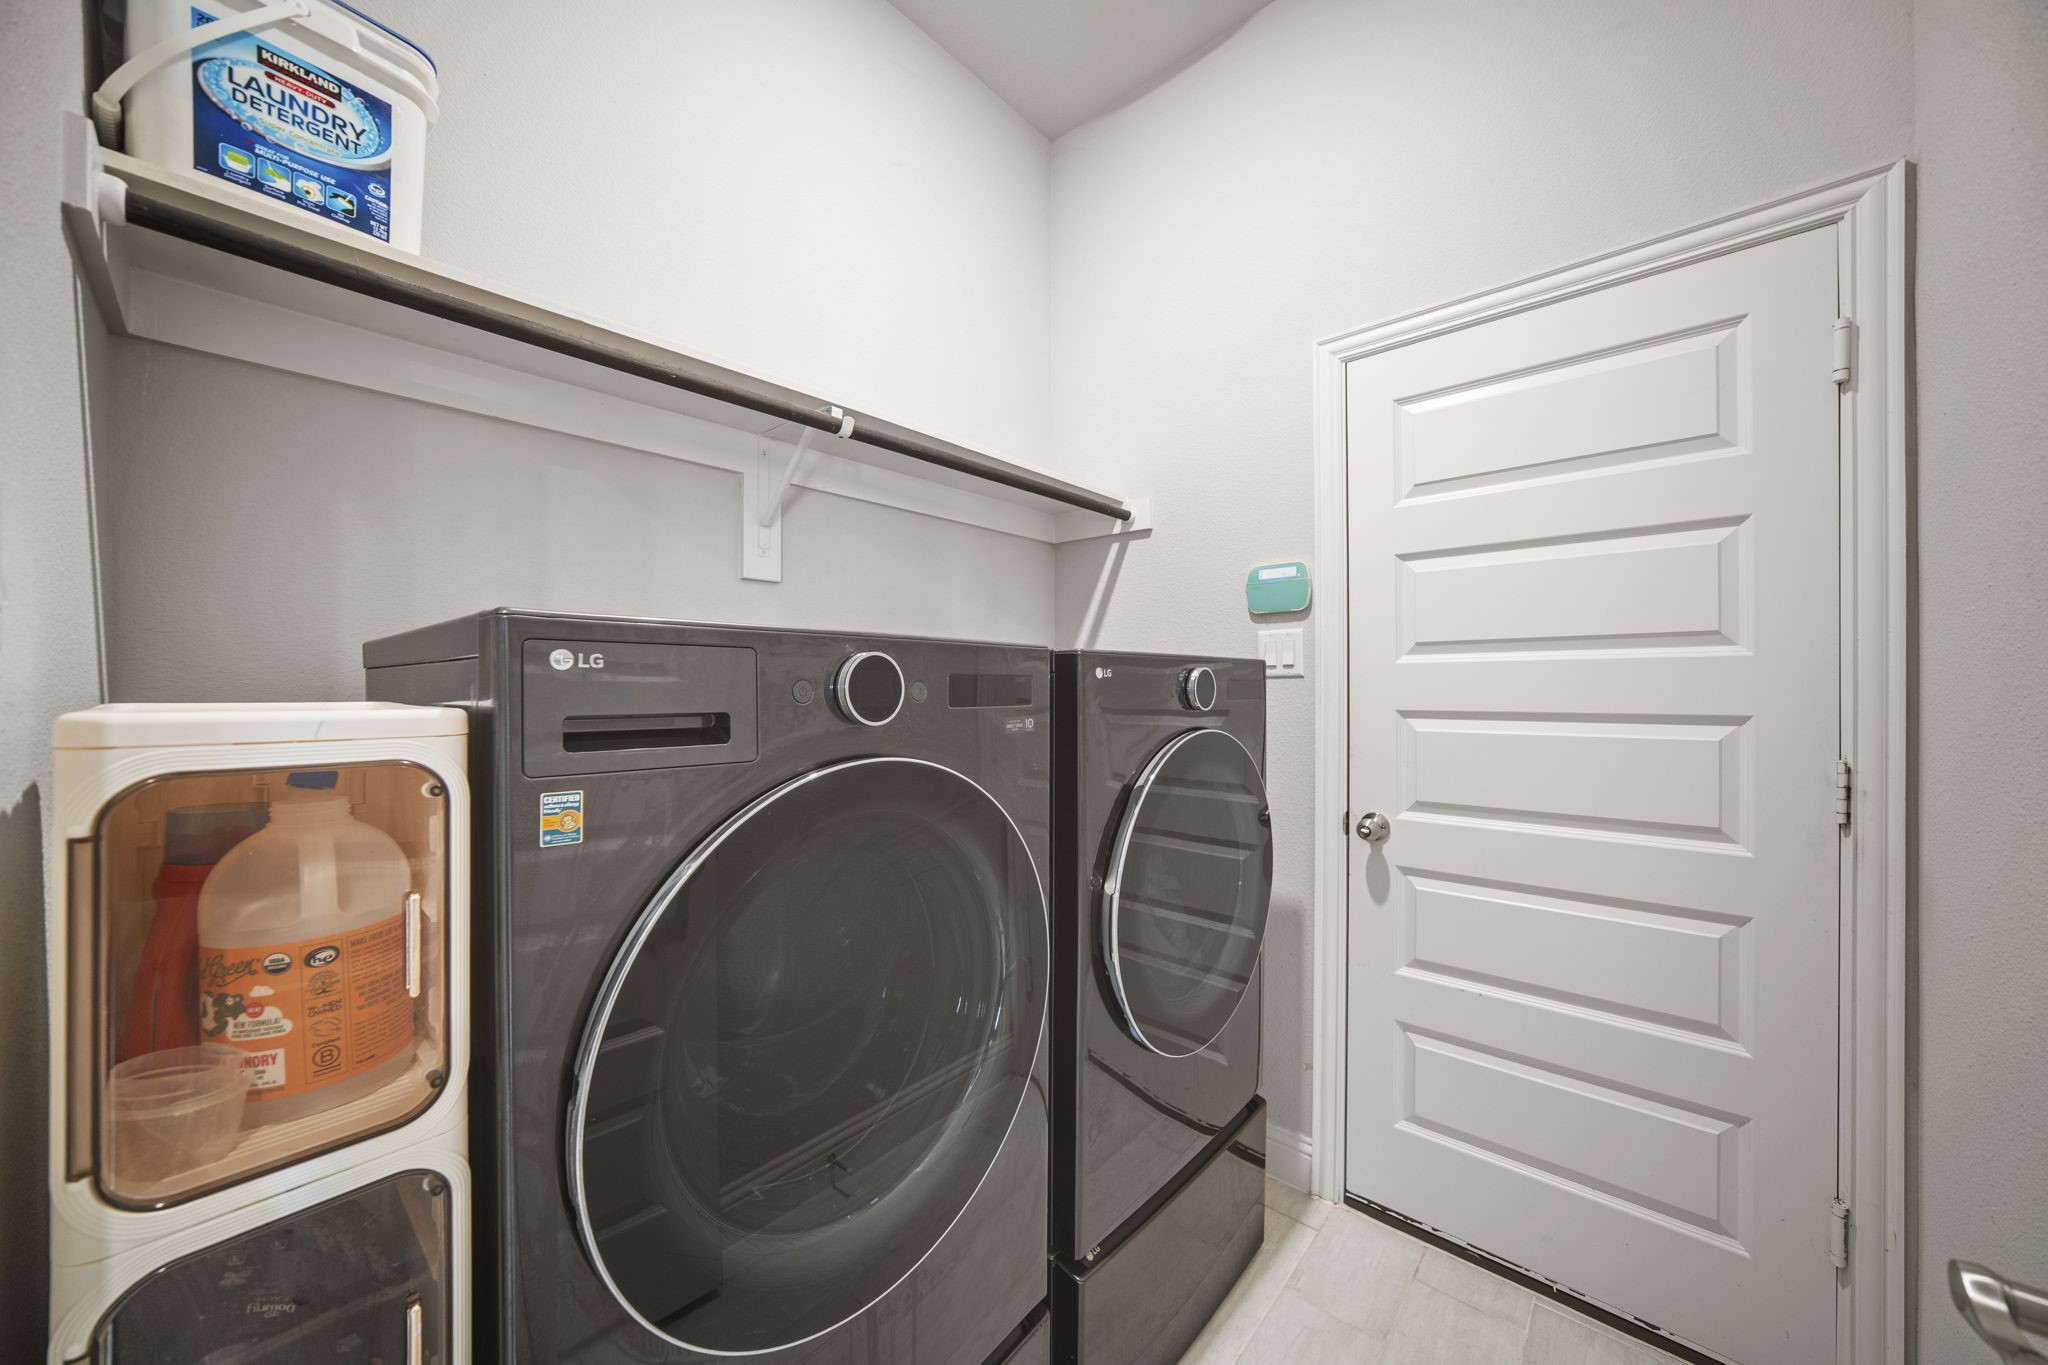
Washer Hookup, Dryer Hookup, Electric Dryer Hookup, Laundry in Utility Room
Fireplace
Decorative, Electric, Living Room
Appliances
Dishwasher, Electric Cooktop, Electric Oven, Disposal, Microwave, Vented Exhaust Fan
Other Interior Features
Built-in Features, Chandelier, Cathedral Ceiling(s), Decorative/Designer Lighting Fixtures, Double Vanity, Eat-in Kitchen, High Speed Internet, Kitchen Island, Open Floorplan, Pantry, Cable TV, Vaulted Ceiling(s), Walk-In Closet(s)
Sewer
Public Sewer
Substructure
Slab
Elementary School
Moates
Middle School
Curtistene S Mccowan
High School
Desoto
School District
Desoto ISD
Sales Price
$519,900
HOA
$500/yr

Downloads

616 Candace Drive

Schedule a Tour

We would love to help you see this beautiful home! As a full-service brokerage, we can help you tour. Please submit an offer, and answer questions about the buying process.

Thank you

for your interest in 616 Candace Drive, De Soto, TX 75115

616 Candace Drive
Navigate

Brick house with a steep gabled roof, arched entry, landscaped lawn, and brick mailbox.

Explore DeSoto

read more
616 Candace Drive
explore in 3d

Mortgage Calculator

Estimate your monthly mortgage payment, including the principal and interest, property taxes, and HOA. Adjust the values to generate a more accurate rate.
$0,000 Your Payment 20 15 65
$0,000 Your Payment

I'm Interested In

616 Candace Drive

or
  • CallKrissy Mireles

    License #0436632

    (512) 903-1121
  • Follow Us On Instagram