Leave a Message

Thank you for your message. We will be in touch with you shortly.

Explore Properties

Property Description

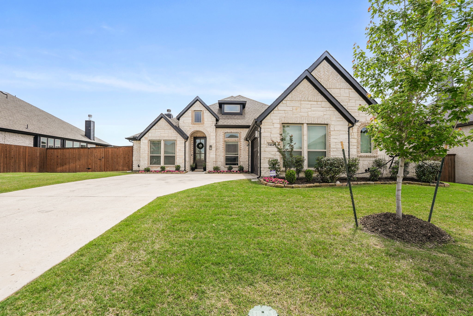
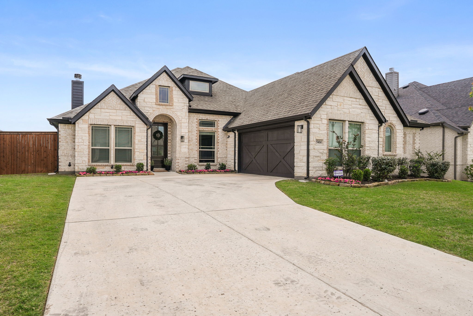
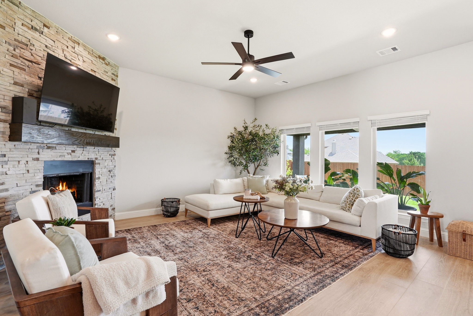
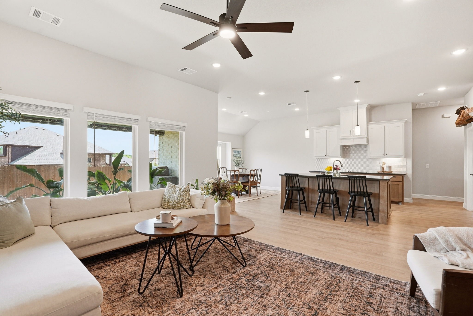
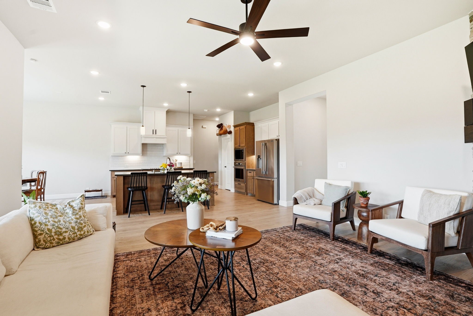
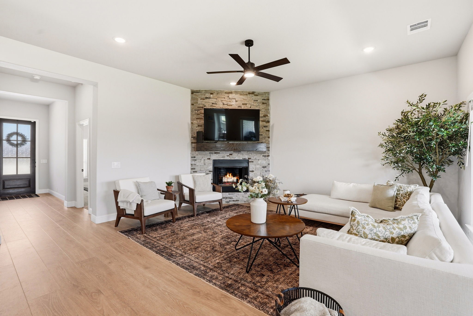
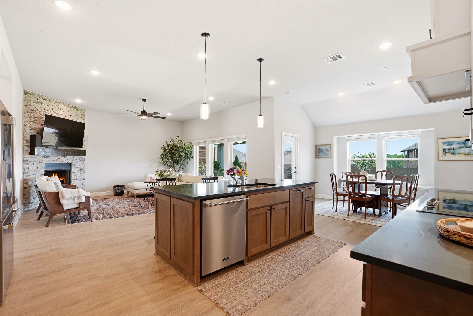
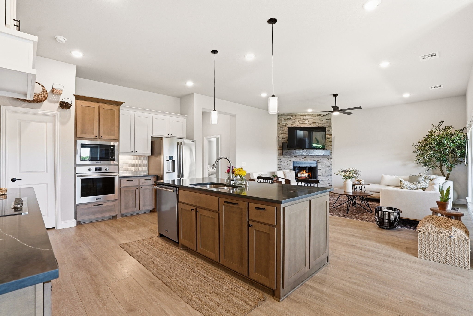
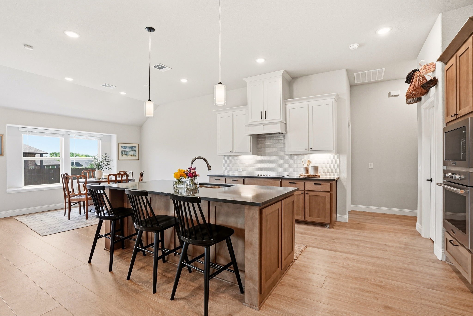
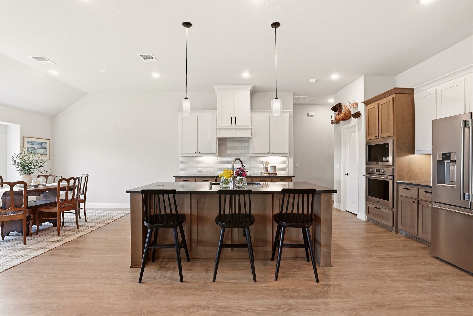
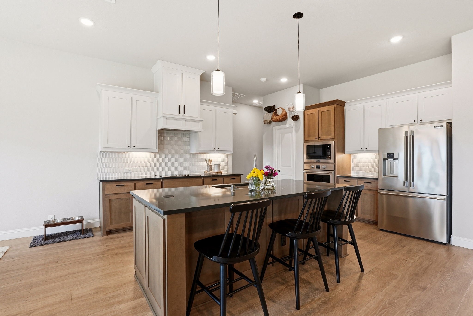
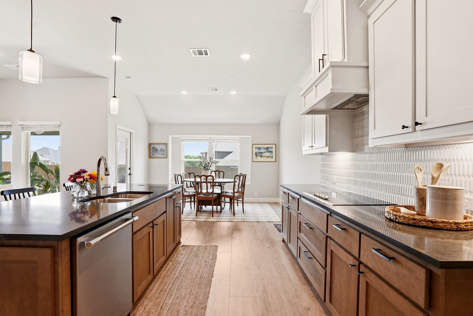
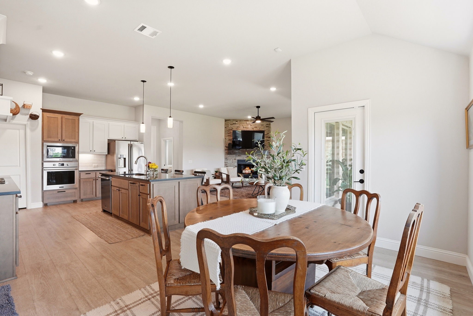
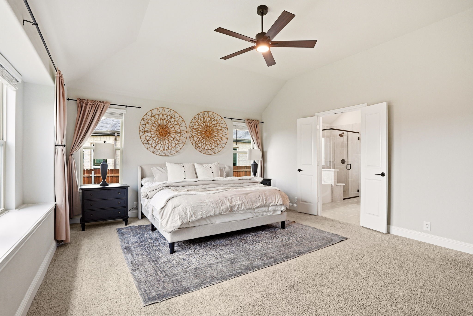
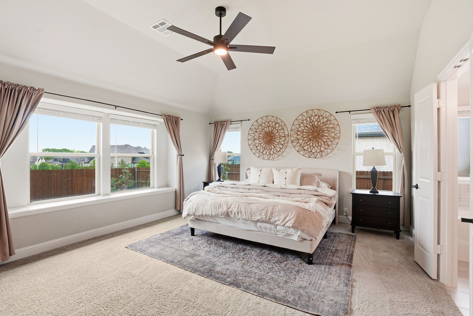
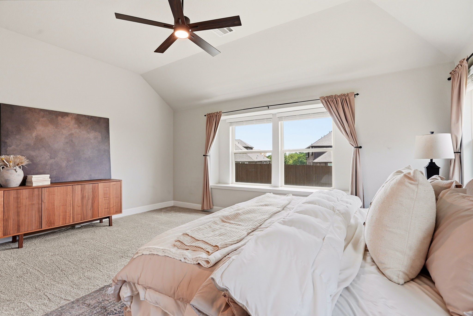
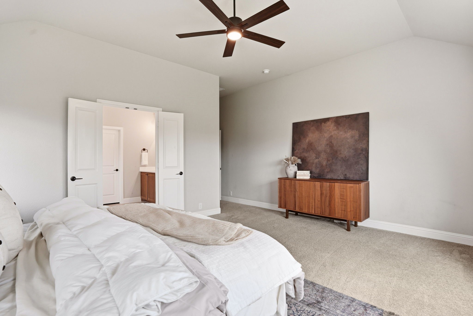
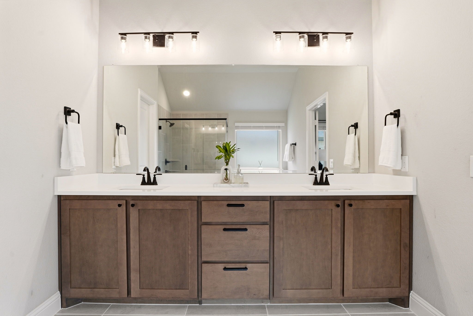
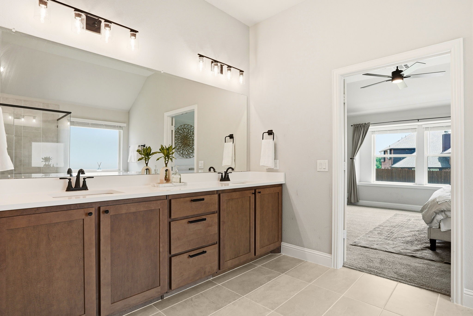
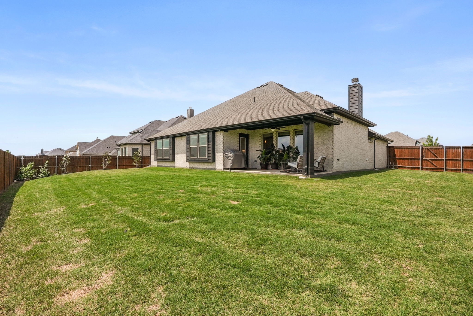
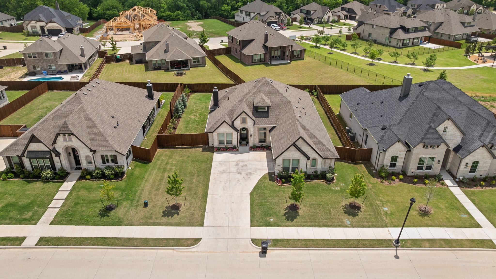
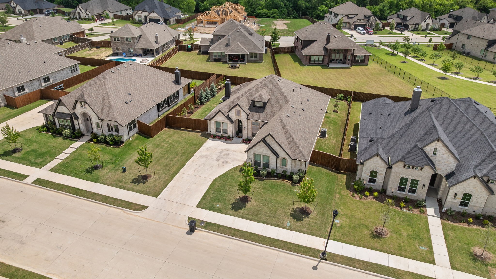
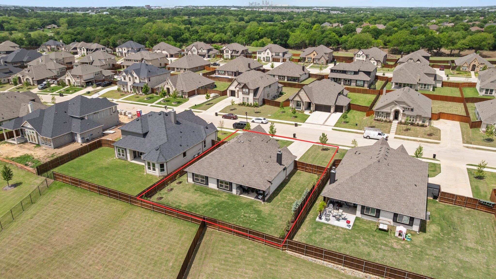
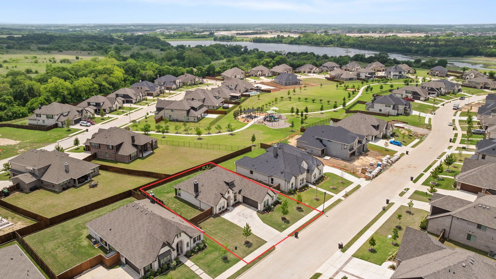
THIS IS THE ONE! EXEMPLARY MIDLOTHIAN ISD & FEEDS TO HERITAGE HIGH SCHOOL!! Set on a quiet street in the desirable Hayes Crossing neighborhood, this single-story home enjoys one of the area's best lots, backing to green space with park views from the backyard. Inside, an open floor plan connects the living, dining, and kitchen spaces beneath high ceilings, anchored by a floor-to-ceiling stone fireplace. The kitchen is outfitted with built-in stainless appliances, a ceiling-height vent hood, quartz countertops, dual-tone cabinetry, and a designer backsplash.
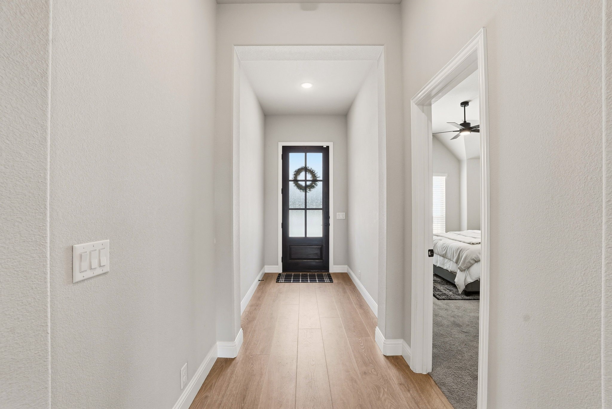
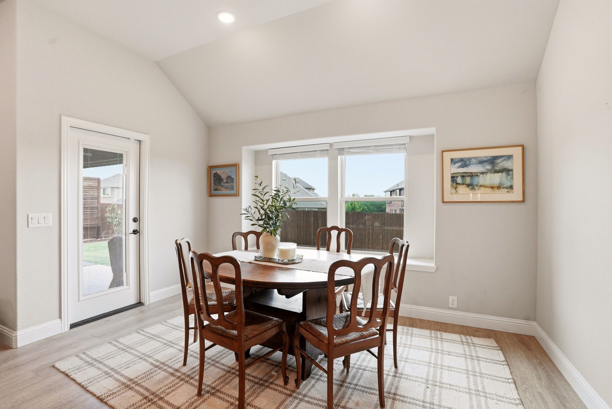
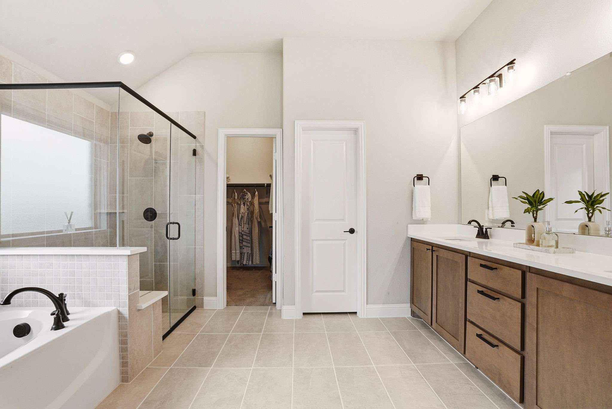
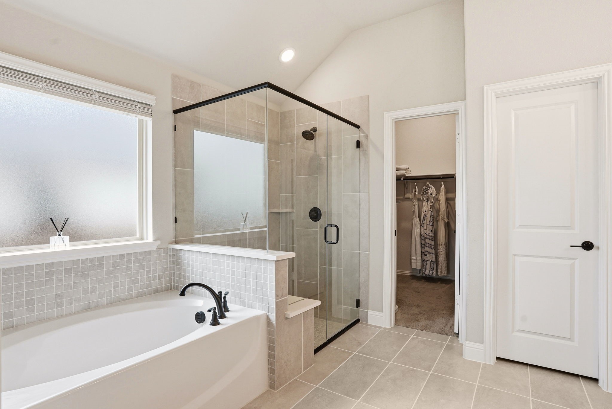
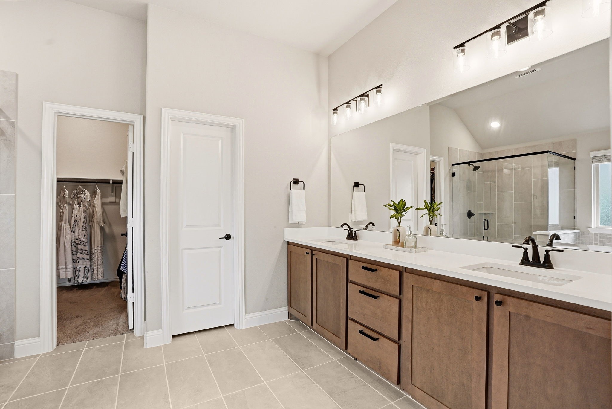
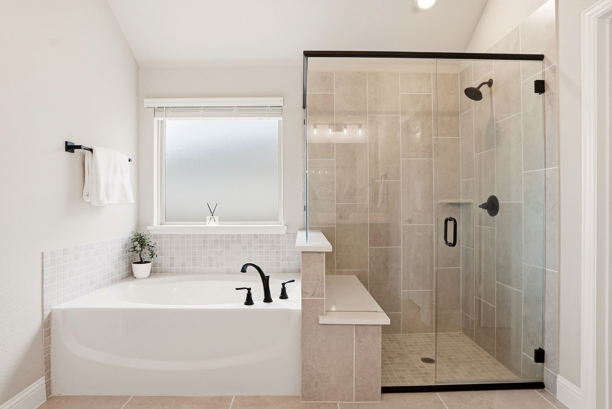
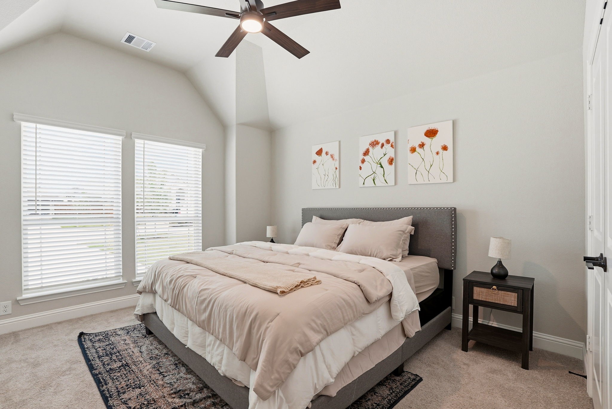
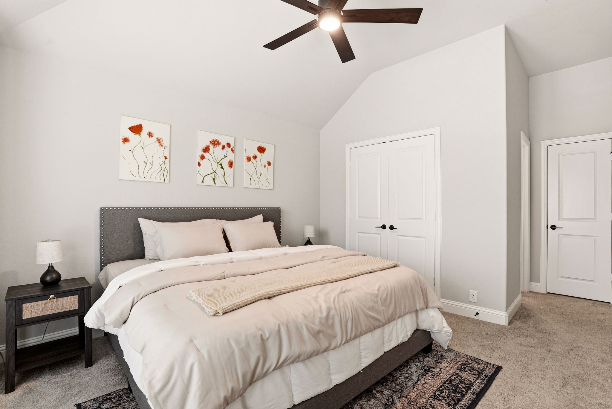
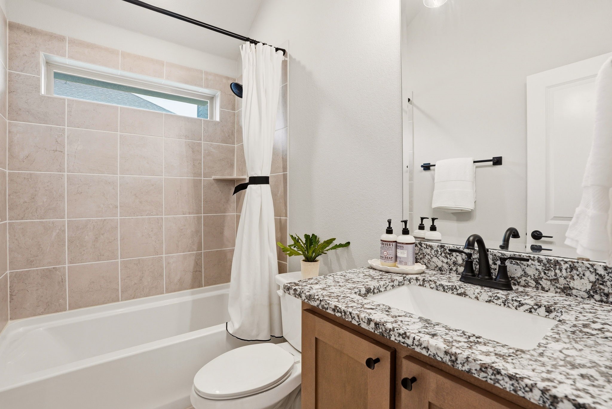
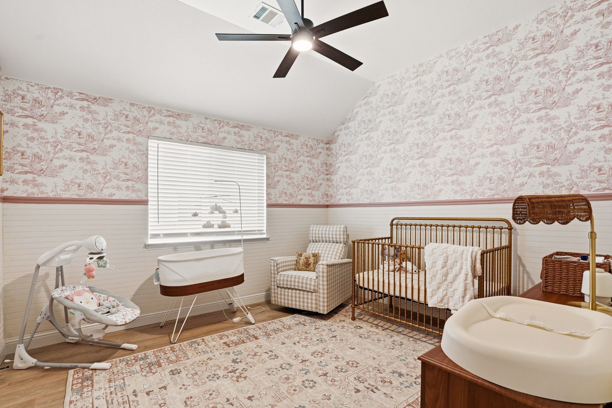
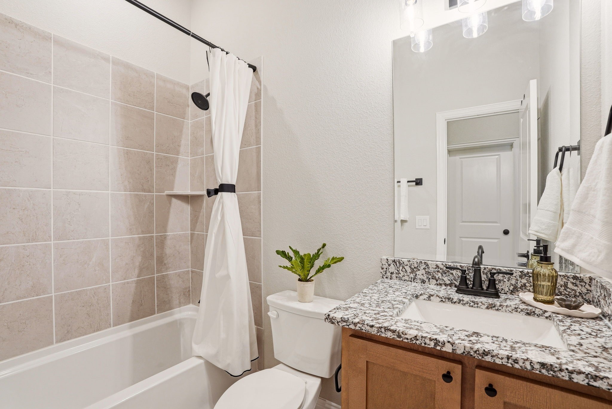
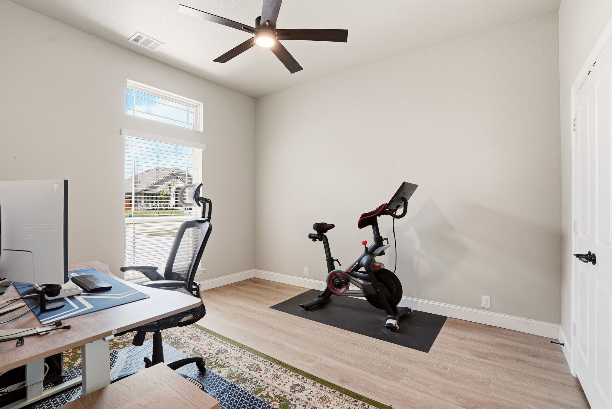
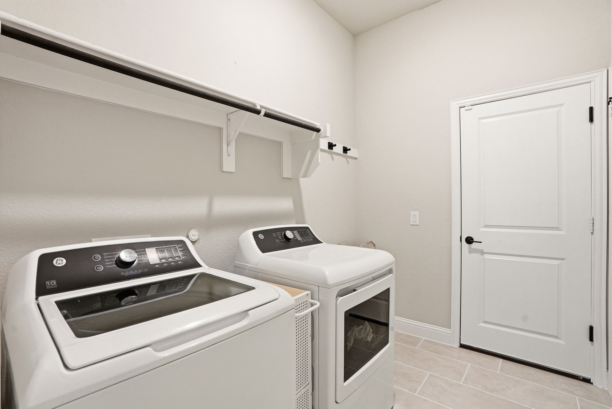
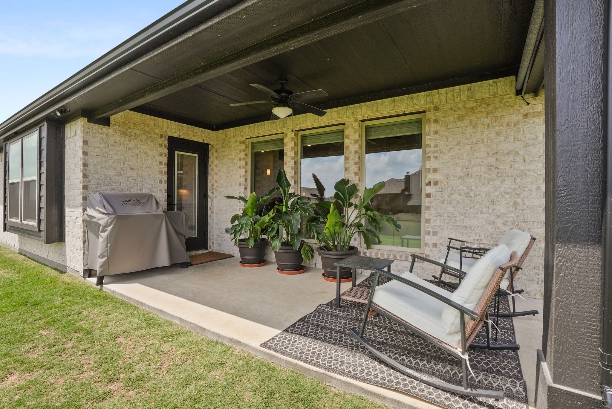
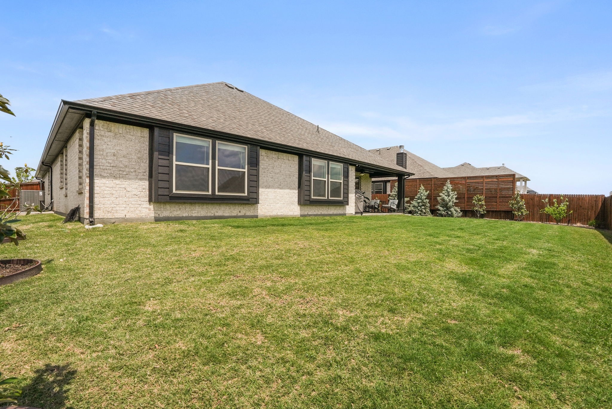
The layout includes a true second suite - a private bedroom with its own full bath, ideal for guests, multigenerational living, or a home office. The primary suite offers a spacious walk-in closet and an oversized custom shower. Thoughtful details continue throughout: window seats, a mud bench, a well-appointed laundry room with extra storage, and luxury vinyl plank flooring across the main living areas. Outside, the backyard has been finished with roughly $25,000 in landscape upgrades, including little gem magnolia trees and an eight-foot pergola-topped privacy fence - a retreat-like space rare for a home this new. A covered patio with a ceiling fan and light kit extends the living space outdoors. Additional features include an eight-foot glass-paneled front door, cedar garage doors, full exterior lighting package, gutters, and blinds throughout. Move-in ready and zoned to Midlothian ISD. Pets allowed, fully fenced back yard, rent due on the last day of the month. Use the APPLY NOW option on this listing to complete the rental application and screening through Rental Beast.
Overview

Property Status
For Lease
Lot Size
10,628.64 Sq.Ft.
MLS ID
21322989
Property Type
Residential
Year Built
2024

Features & Amenities

Neighborhood
Midlothian
Architecture Styles
French Provincial, Detached
Stories
1
Garage Spaces
2.0
Utilities
Sewer Available, Cable Available
Pool
None
Roof
Composition, Shingle
Lot Features
Interior Lot, Landscaped, Subdivision, Sloped, Sprinkler System
Parking
Concrete, Covered, Driveway, Garage, Inside Entrance, Lighted
Heat Type
Central, Electric, Fireplace(s)
Air Conditioning
Central Air, Ceiling Fan(s), Electric
Laundry Room
Washer Hookup, Dryer Hookup, Electric Dryer Hookup, Laundry in Utility Room
Fireplace
Living Room, Wood Burning
Appliances
Dishwasher, Electric Cooktop, Electric Oven, Disposal
Other Interior Features
Granite Counters, High Speed Internet, In-Law Floorplan, Kitchen Island, Multiple Master Suites, Open Floorplan, Pantry, Smart Home, Cable TV, Walk-In Closet(s), Wired for Sound
Sewer
Public Sewer
Substructure
Slab
Security Features
Security System, Carbon Monoxide Detector(s), Fire Alarm
Other Exterior Features
Awning(s), Lighting, Private Yard, Rain Gutters
Elementary School
Longbranch
Middle School
Walnut Grove
High School
Heritage
School District
Midlothian ISD
Lease Price
$3,000/mo
Lease Term
12 MONTHS
HOA
$788/yr

Downloads

5414 Rowlan Row

Schedule a Tour

We would love to help you see this beautiful home! As a full-service brokerage, we can help you tour. Please submit an offer, and answer questions about the buying process.

Thank you

for your interest in 5414 Rowlan Row, Midlothian, TX 76065

5414 Rowlan Row
Navigate

Midlothian

Explore Midlothian

read more
5414 Rowlan Row
explore in 3d

I'm Interested In

5414 Rowlan Row

or
  • CallKrissy Mireles

    License #0436632

    (512) 903-1121
  • Follow Us On Instagram