Leave a Message

Thank you for your message. We will be in touch with you shortly.

Explore Properties

Property Description

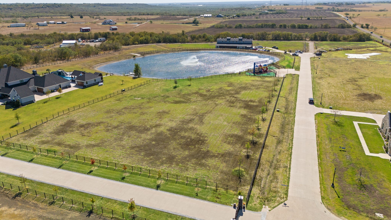
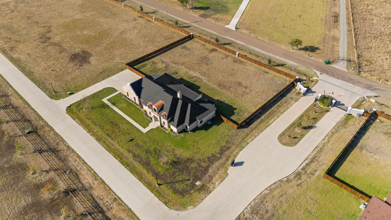
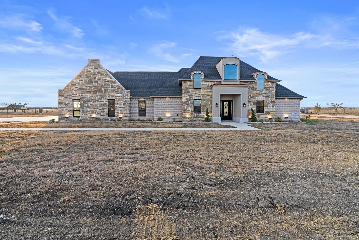
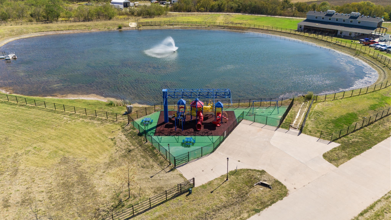
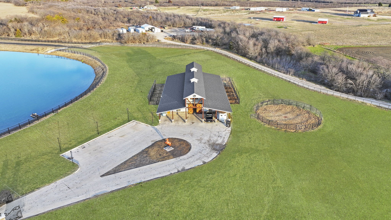
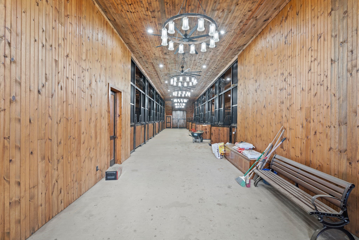
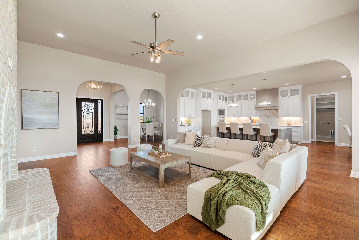
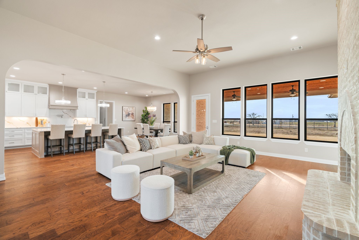
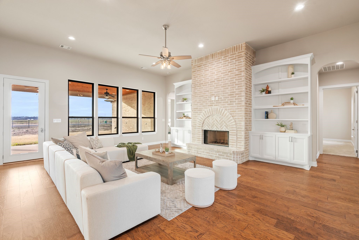
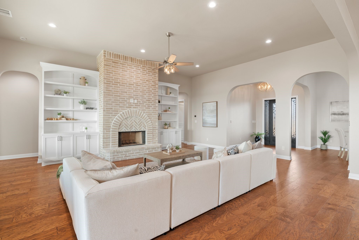
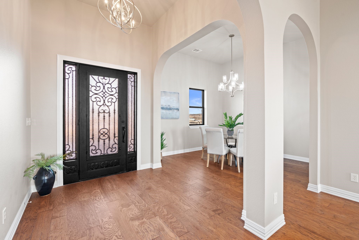
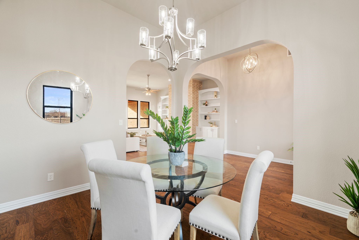
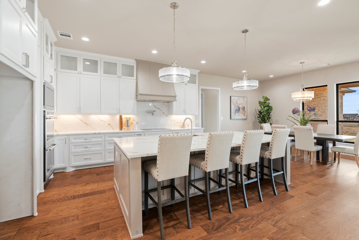
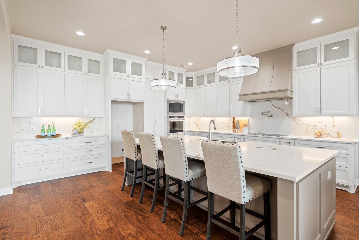
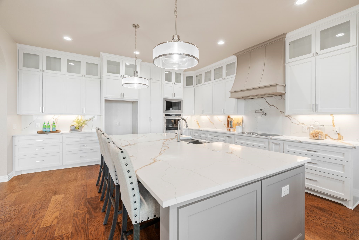
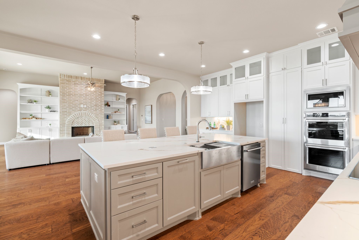
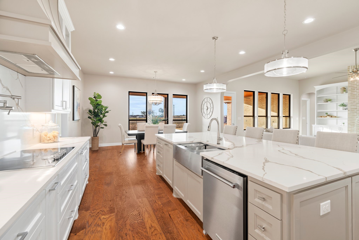
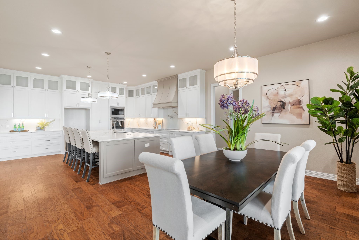
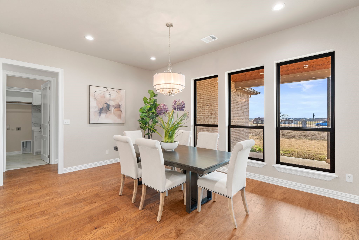
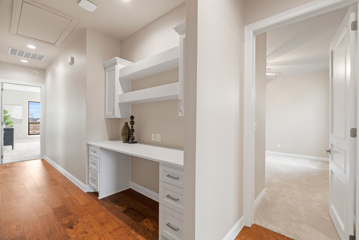
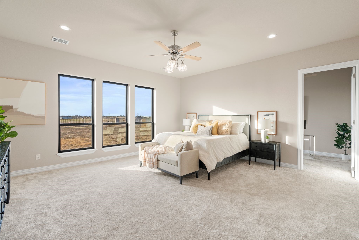
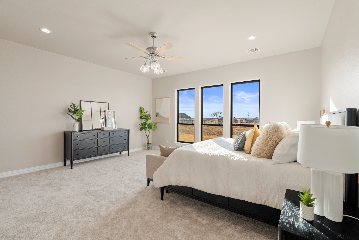
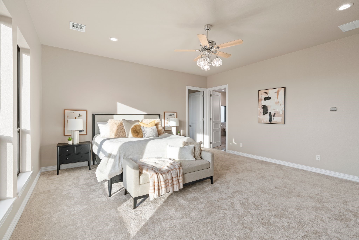
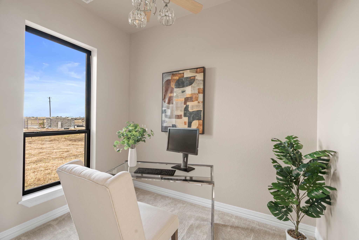
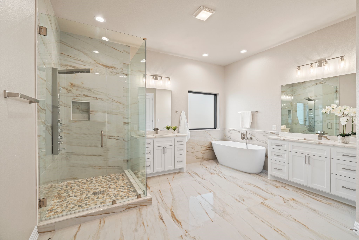
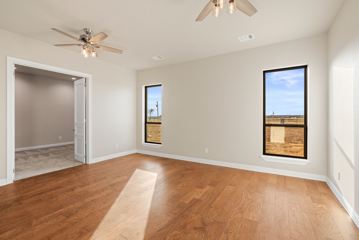
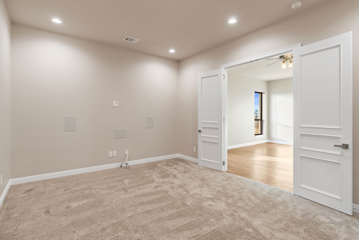
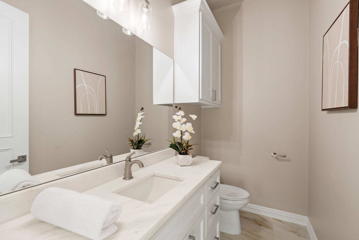
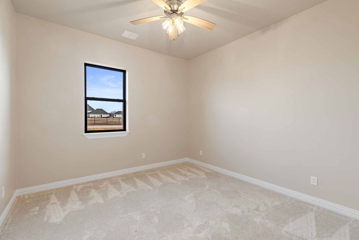
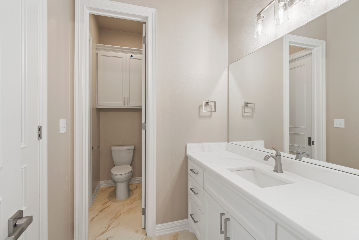
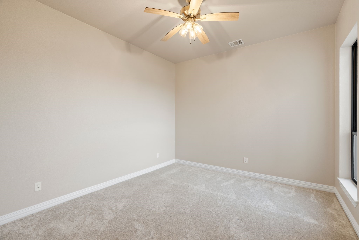
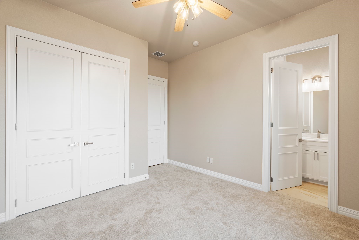
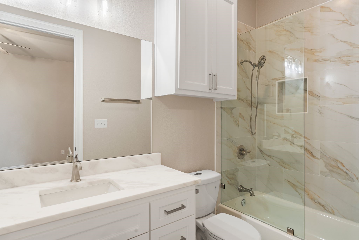
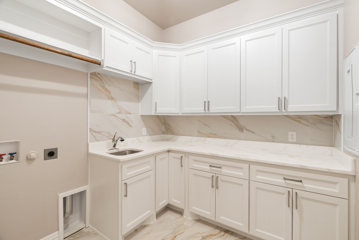
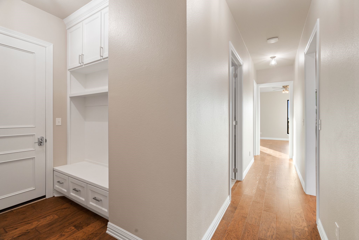
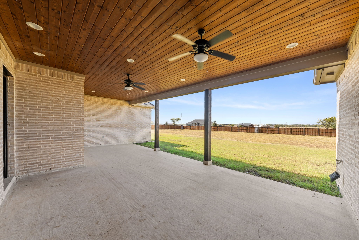
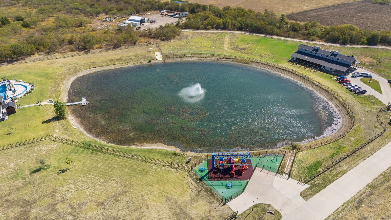
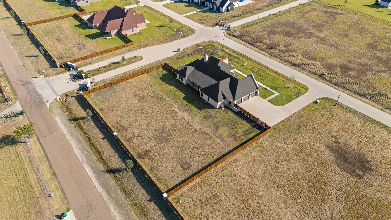
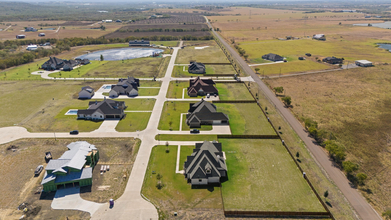
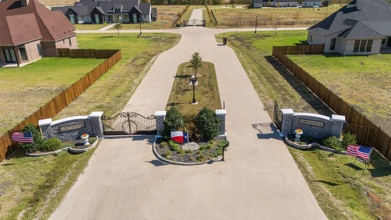
LUXURY ACREAGE LIVING UNDER 1 MILLION IN GATED GREYSTONE ESTATES!!! This beautifully crafted 4 bedroom, 3.5 bath custom home offers 4260 sq ft with a spacious 3 car garage on a 1 acre homesite with room to add a pool!!! The light filled open floor plan features a chef's kitchen with quartz countertops, upgraded applicances, custom cabinetry and a hidden pantry!!! Plus a private primary retreat, guest ensuite, game room and dedicated media room!! Beyond the home, enjoy the exceptional Greystone Estates lifestyle with an equestrian center, covered arena, boarding facilities, round pen, approximately 3 miles of riding trails, a stocked pond and 2 playgrounds!!! In the near future, enjoy a community center with tennis, pickleball, basketball and volleyball courts. ALL WITHIN A GATED COMMUNITY OUTSIDE THE CITY LIMITS WITH NO CITY TAXES!!! SPACE. PRIVACY. LUXURY. And room to breathe-just minutes from Midlothian and convenient to DFW!
Overview

Property Status
For Sale
Lot Size
1.02 Acres
MLS ID
20817267
Property Type
Residential
Year Built
2025

Features & Amenities

Architecture Styles
Contemporary/Modern, French Provincial, Detached
Stories
1
Garage Spaces
3.0
Water Source
Community/Coop
Utilities
Electricity Connected, Septic Available, Underground Utilities, Water Available
Pool
None
Roof
Composition, Metal, Mixed
Lot Features
Acreage, Back Yard, Cleared, Interior Lot, Lawn, Landscaped, Level, Subdivision, Sprinkler System
Parking
Additional Parking, Concrete, Door-Multi, Driveway, Garage, Garage Door Opener, Inside Entrance, Kitchen Level, Oversized, Garage Faces Side
Heat Type
Central, Electric, ENERGY STAR Qualified Equipment, Fireplace(s), Heat Pump, Zoned
Air Conditioning
Central Air, Electric, ENERGY STAR Qualified Equipment, Zoned
Laundry Room
Washer Hookup, Laundry in Utility Room, Other
Fireplace
Living Room, Masonry, Wood Burning
Appliances
Double Oven, Dishwasher, Electric Cooktop, Electric Oven, Disposal, Microwave, Tankless Water Heater
Other Interior Features
Built-in Features, Chandelier, Decorative/Designer Lighting Fixtures, Eat-in Kitchen, Granite Counters, High Speed Internet, Kitchen Island, Open Floorplan, Pantry, Wired for Data, Walk-In Closet(s), Wired for Sound
Sewer
Aerobic Septic
Substructure
Other, Pillar/Post/Pier, Slab
Security Features
Gated Community, Smoke Detector(s)
Other Exterior Features
Lighting, Other, Rain Gutters
Elementary School
Maypearl
Middle School
Maypearl
High School
Maypearl
School District
Maypearl ISD
Sales Price
$999,900
Real Estate Tax
$7,432/yr
HOA
$100/mo

Downloads

1411 Greyridge Terrace

Schedule a Tour

We would love to help you see this beautiful home! As a full-service brokerage, we can help you tour. Please submit an offer, and answer questions about the buying process.

Thank you

for your interest in 1411 Greyridge Terrace, Midlothian, TX 75167

1411 Greyridge Terrace
Navigate

1411 Greyridge Terrace
explore in 3d

Mortgage Calculator

Estimate your monthly mortgage payment, including the principal and interest, property taxes, and HOA. Adjust the values to generate a more accurate rate.
$0,000 Your Payment 20 15 65
$0,000 Your Payment

I'm Interested In

1411 Greyridge Terrace

or
  • CallKrissy Mireles

    License #0436632

    (512) 903-1121
  • Follow Us On Instagram