Leave a Message

Thank you for your message. We will be in touch with you shortly.

Explore Properties

Property Description

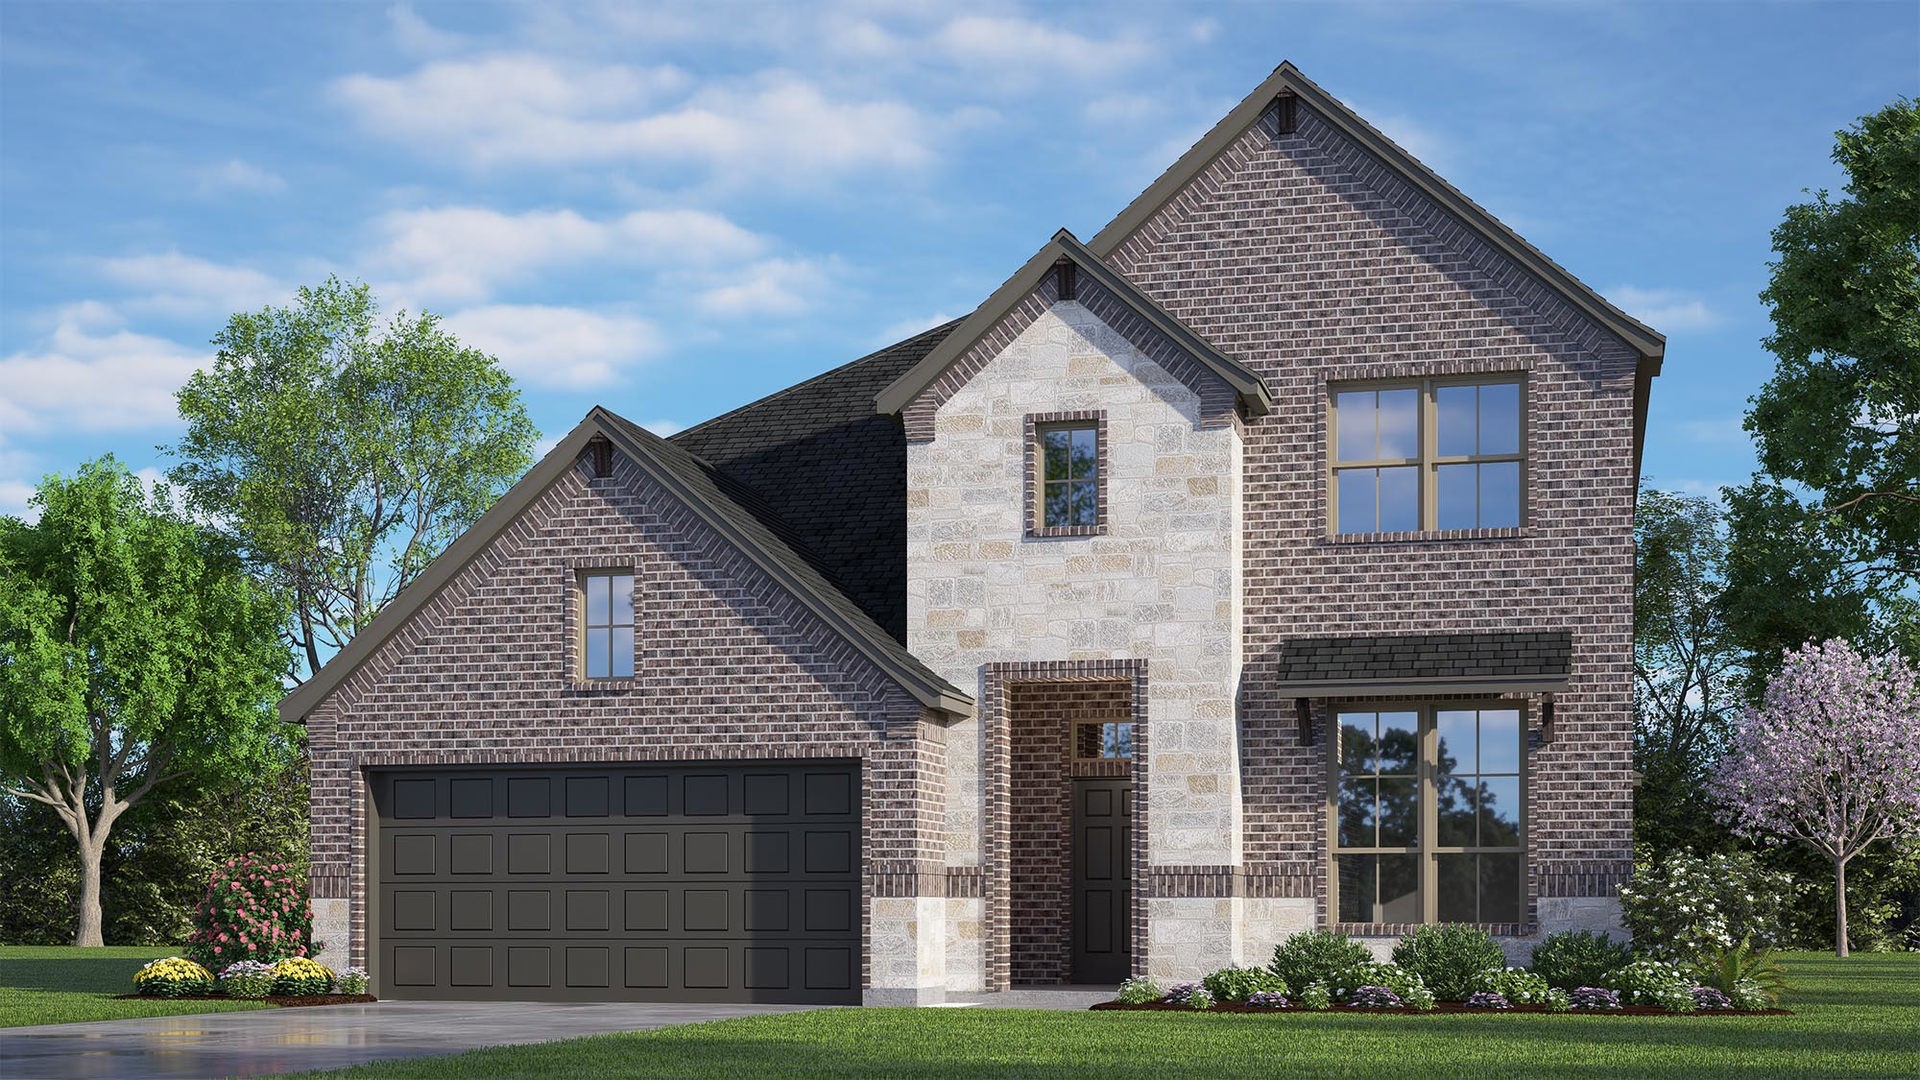
MLS# 21266625 - Built by Risewell Homes - Ready Now! ~ This spacious two-story home offers a thoughtfully designed layout with room for everyone to live, work, and relax. The open-concept kitchen flows seamlessly into the breakfast nook and expansive family room, highlighted by a cozy wood-burning fireplace that creates a warm and inviting gathering space. A private study near the foyer provides the perfect spot for a home office or quiet retreat, while the secluded primary suite features a luxurious bath with dual vanities, a soaking tub, separate tile shower, and an oversized walk-in closet. An additional bedroom and full bath are conveniently located on the first floor, ideal for guests, along with a large utility room. Upstairs, two additional bedrooms share a full bath and open to a generous game room overlooking the main living area below, offering flexible space for entertaining or everyday fun. With a three-car garage, ample storage, and a functional design throughout, this home blends comfort and versatility beautifully.

Overview

Property Status
Sold
Lot Size
7,740.61 Sq.Ft.
MLS ID
21266625
Property Type
Residential
Year Built
2025

Features & Amenities

Architecture Styles
Traditional, Detached
Stories
2
Garage Spaces
2.0
Water Source
Public
Utilites
Sewer Available, Water Available
Pool
None
Roof
Composition
Parking
Garage Faces Front, Garage, Garage Door Opener
Heat Type
Central, Electric, Heat Pump, Zoned
Air Conditioning
Central Air, Electric, Heat Pump, Zoned
Laundry Room
Washer Hookup, Electric Dryer Hookup, Laundry in Utility Room
Fireplace
Electric, Family Room
Appliances
Dishwasher, Electric Oven, Disposal, Tankless Water Heater
Other Interior Features
Kitchen Island, Open Floorplan, Pantry, Wired for Data, Walk-In Closet(s)
Sewer
Public Sewer
Substructure
Slab
Security Features
Security System, Carbon Monoxide Detector(s), Smoke Detector(s)
Other Exterior Features
Private Yard
Elementary School
Martin
Middle School
Tison
High School
Weatherford
School District
Weatherford ISD
Price Upon Request

Downloads

529 Vista Ridge Drive

Schedule a Tour

We would love to help you see this beautiful home! As a full-service brokerage, we can help you tour. Please submit an offer, and answer questions about the buying process.

Thank you

for your interest in 529 Vista Ridge Drive, Weatherford, TX 76087

529 Vista Ridge Drive
Navigate

I'm Interested In

529 Vista Ridge Drive

or
  • CallKrissy Mireles

    License #0436632

    (512) 903-1121
  • Follow Us On Instagram