Leave a Message

Thank you for your message. We will be in touch with you shortly.

Explore Properties

Property Description

**SELLER OFFERING $10,000 TOWARDS CLLOSING COSTS TO HELP BUY DOWN RATE PLUS PREFERRED LENDER WILL ADD ANOTHER $6,000**
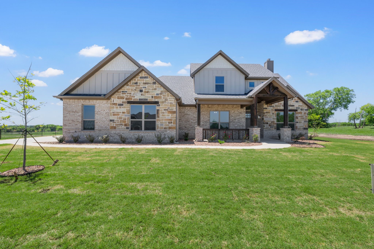
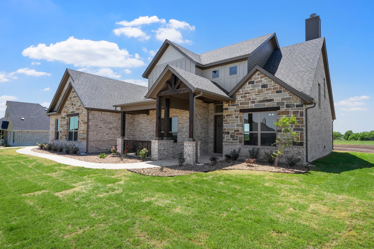
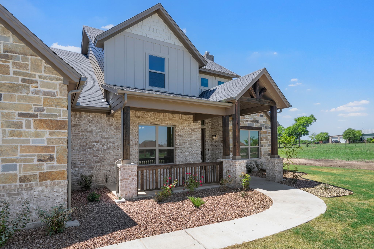
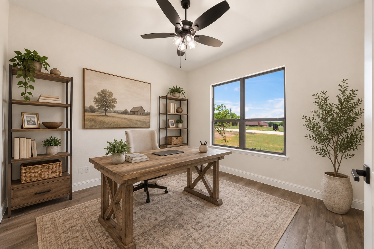
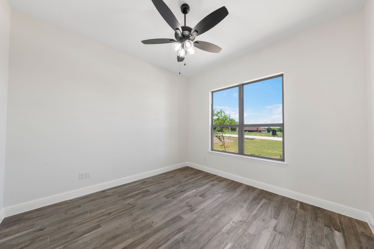
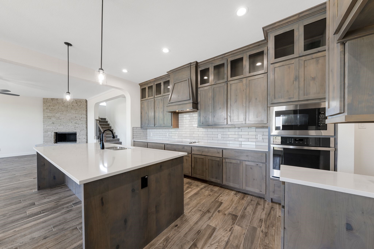
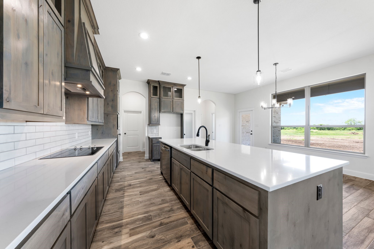
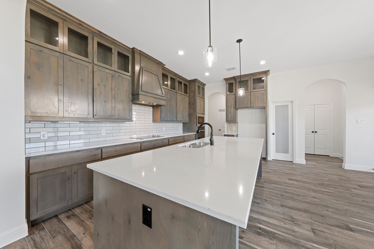
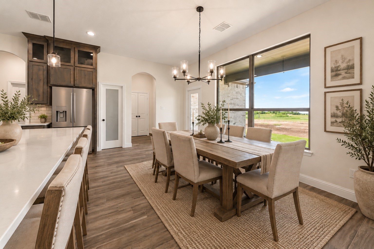
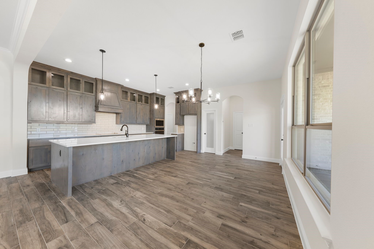
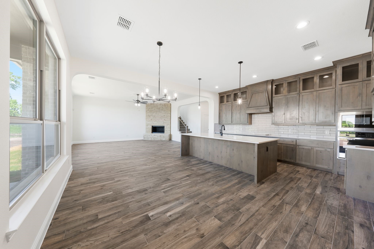
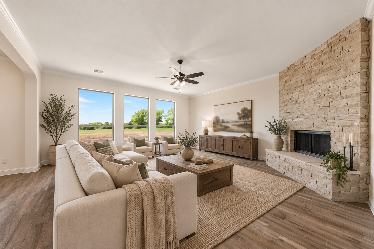
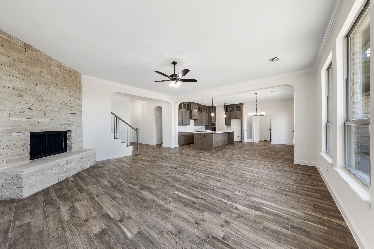
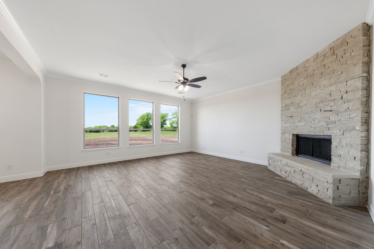
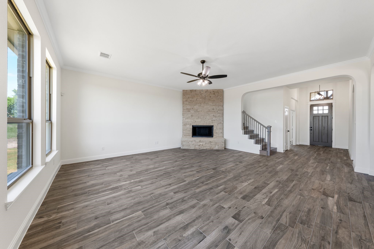
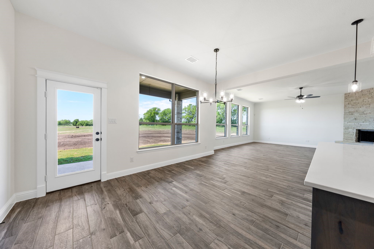
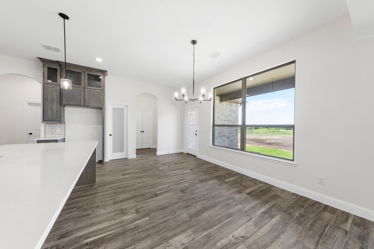
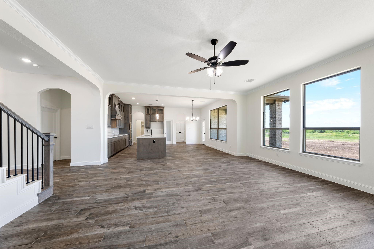
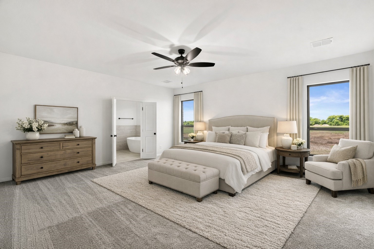
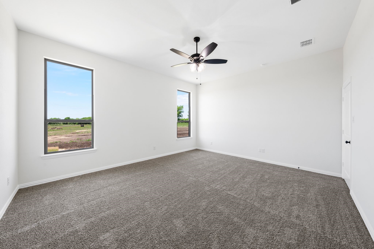
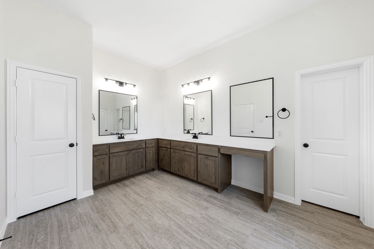
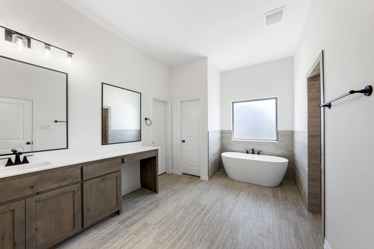
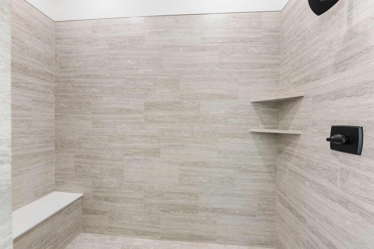
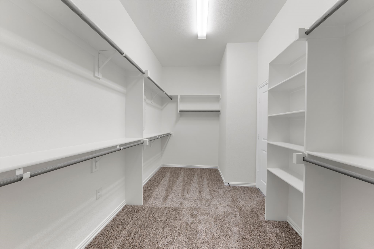
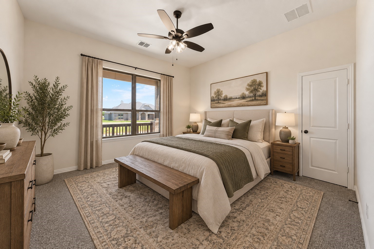
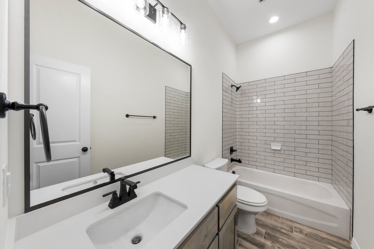
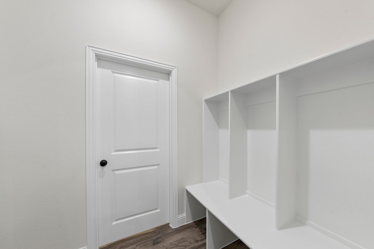
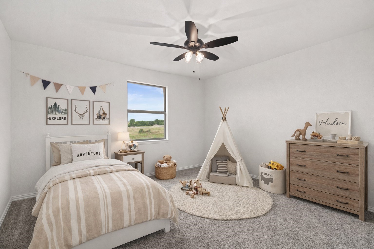
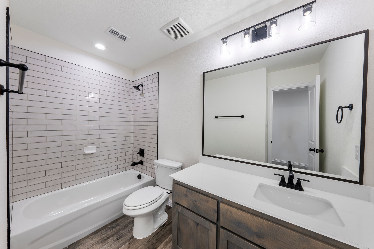
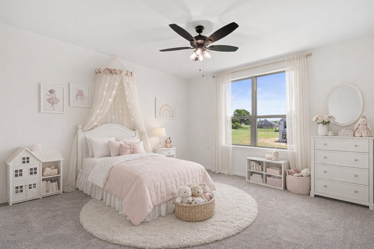
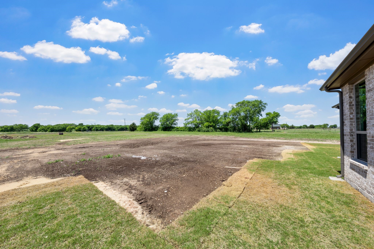
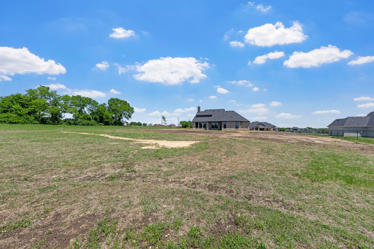
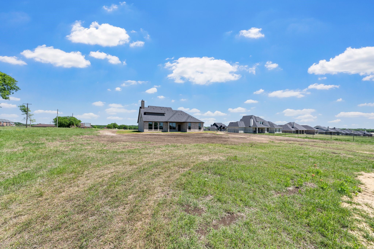
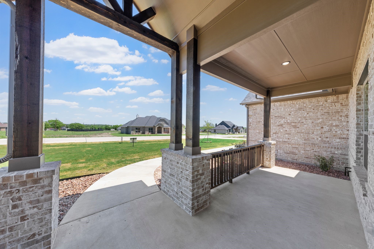
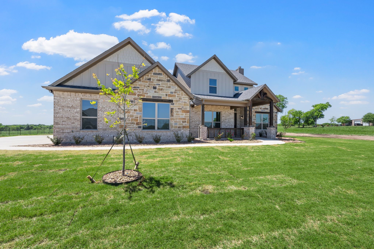
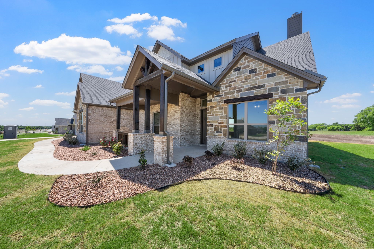
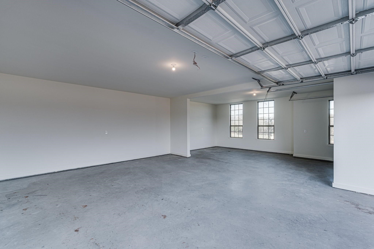
TEXAS-SIZED HOME. TEXAS-SIZED SAVINGS! Incredible opportunity to own NEW CONSTRUCTION on a full acre in desirable Maypearl ISD--without the city taxes! Tax rate for this home is just 1.5! This 4-bedroom, 3-bath home offers oversized rooms, a downstairs office, 3-car garage & spacious open floorplan. The kitchen features a HUGE island, tons of countertop space, 2 pantries & custom built, soft-close, knotty alder cabinetry. The primary suite includes a spa-like bath & oversized closet with direct utility room access. DOWNSTAIRS ALSO FEATURES A HUGE SECONDARY BEDROOM WITH ITS OWN FULL BATH--PERFECT FOR AN IN-LAW SUITE, GUESTS OR MULTI-GENERATIONAL LIVING! Upstairs offers 2 more large bedrooms + full bath. The finished 24x30 garage has 8' doors for your truck & SUV. Metal shops allowed! Country living just minutes from shopping, dining & major highways. AN INCREDIBLE DEAL ON NEW CONSTRUCTION--MORE HOUSE, MORE LAND, MORE SAVINGS! Estimated completion in November. Still time to select finishes and make it yours if under contract soon!! Photos are from a previous build of this floorplan and are for layout reference only. CUSTOM WOOD MANTLE WILL BE ADDED TO FIREPLACE.

Overview

Property Status
For Sale
Lot Size
1.01 Acres
MLS ID
21392054
Property Type
Residential
Year Built
2026

Features & Amenities

Neighborhood
Waxahachie
Architecture Styles
Craftsman, Farmhouse, Modern, Traditional, Detached
Stories
2
Garage Spaces
3.0
Water Source
Community/Coop
Utilities
Electricity Connected, Septic Available, Underground Utilities, Water Available, Cable Available
Pool
None
Roof
Composition
Lot Features
Acreage, Landscaped, Sprinkler System
Parking
Concrete, Driveway, Garage, Oversized, Garage Faces Side
Heat Type
Central, Electric, Fireplace(s)
Air Conditioning
Central Air, Ceiling Fan(s), Electric
Laundry Room
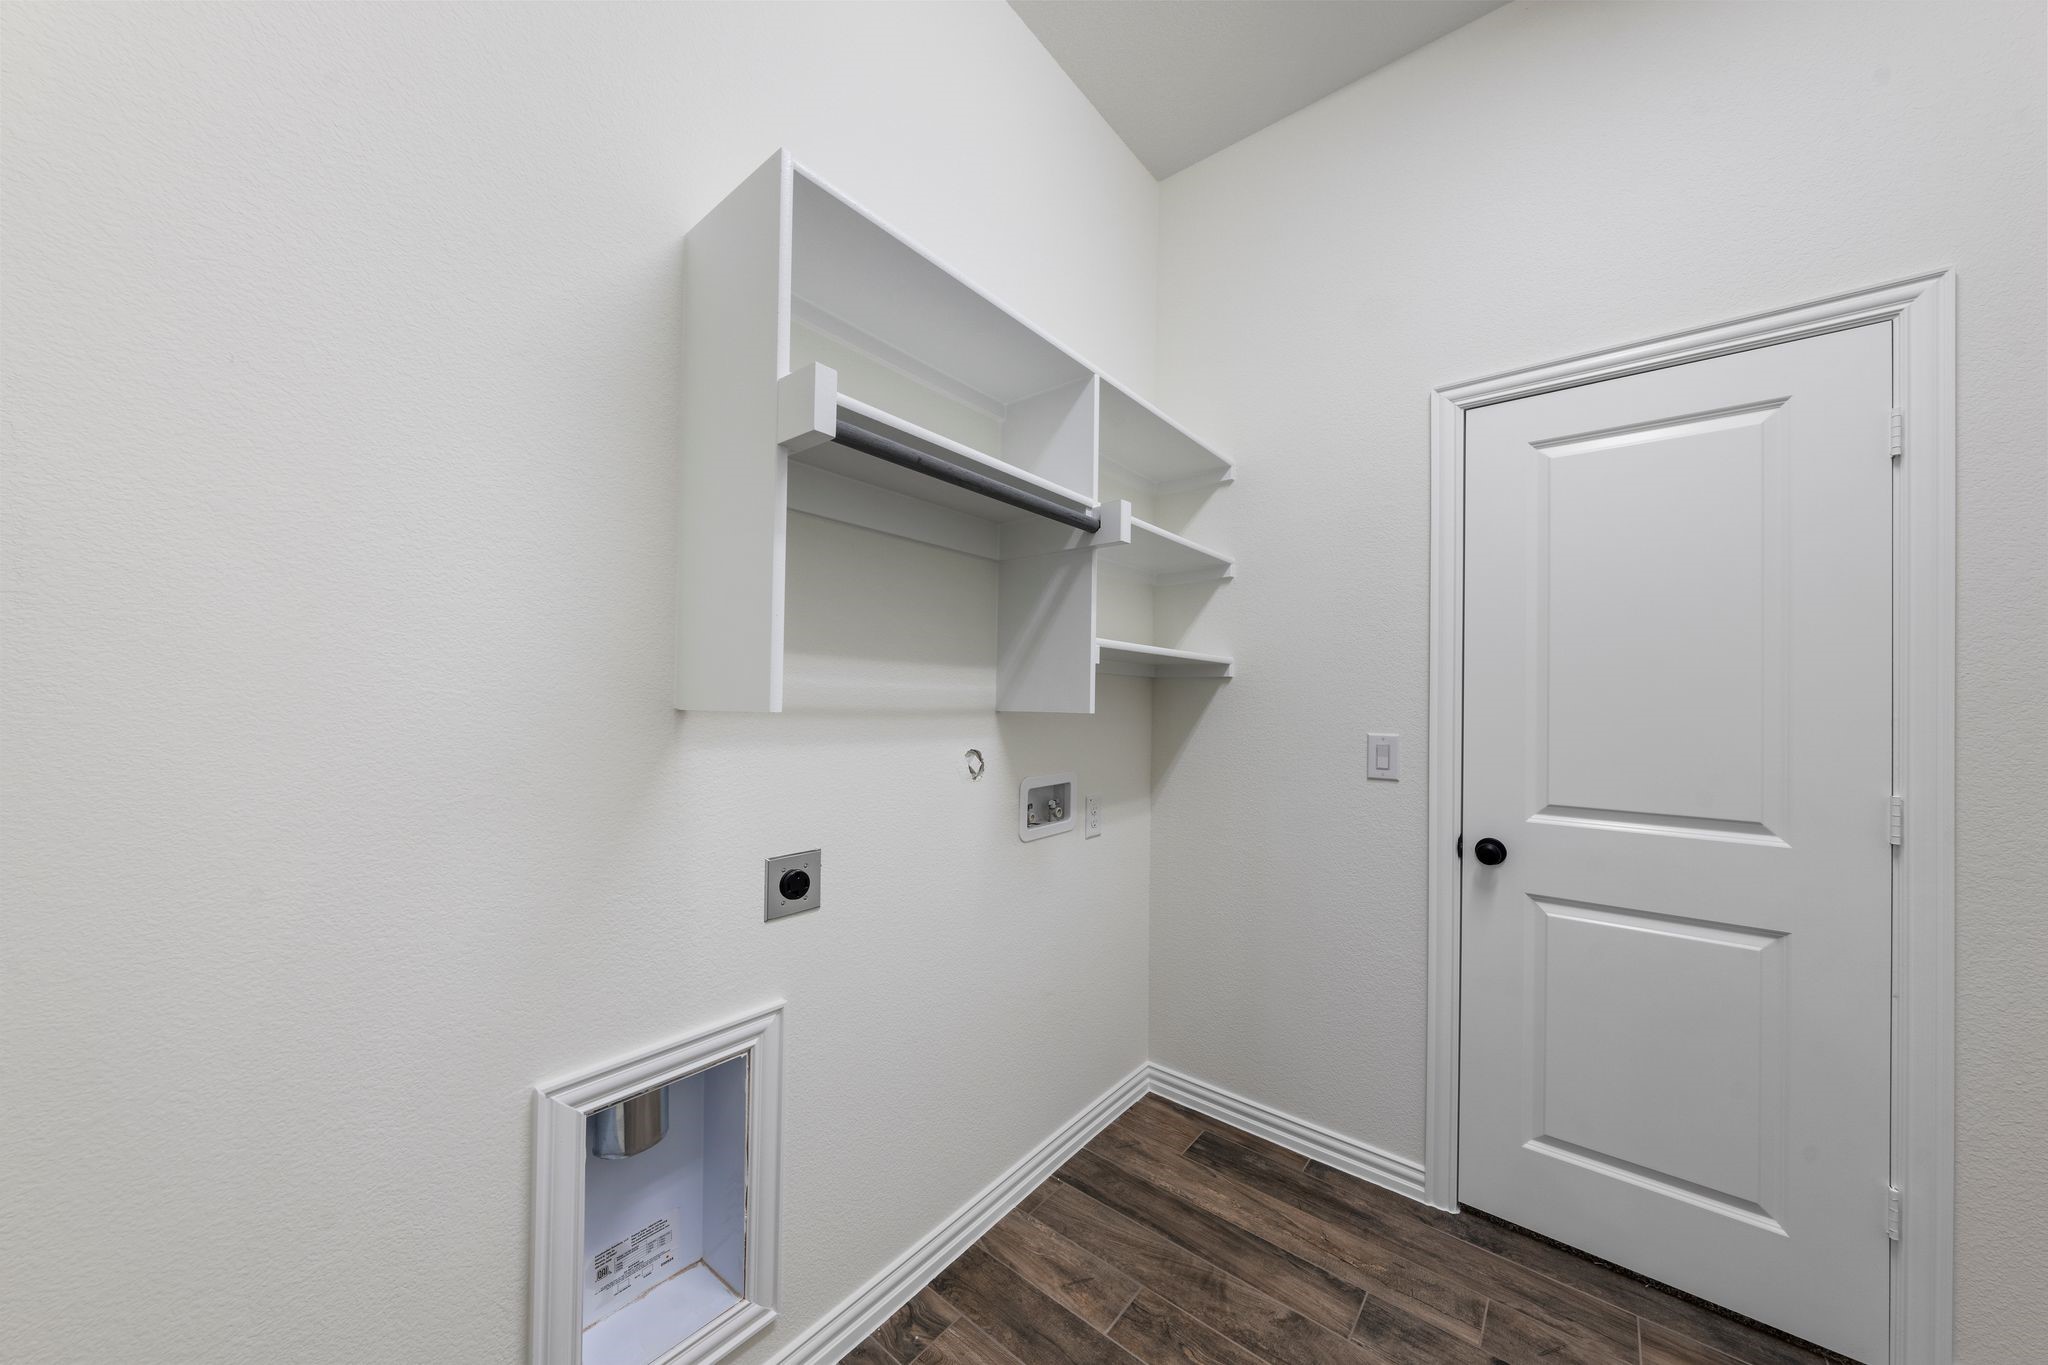
Washer Hookup, Electric Dryer Hookup, Laundry in Utility Room
Fireplace
Decorative, Living Room, Raised Hearth, Stone, Wood Burning
Appliances
Dishwasher, Electric Cooktop, Electric Oven, Disposal, Microwave, Vented Exhaust Fan
Other Interior Features
Eat-in Kitchen, Granite Counters, High Speed Internet, In-Law Floorplan, Kitchen Island, Multiple Master Suites, Open Floorplan, Pantry, Smart Home, Cable TV, Wired for Data, Walk-In Closet(s)
Sewer
Aerobic Septic
Substructure
Slab
Security Features
Smoke Detector(s)
Other Exterior Features
Rain Gutters
Elementary School
Maypearl
Middle School
Maypearl
High School
Maypearl
School District
Maypearl ISD
Sales Price
$619,500
HOA
$360/yr

Downloads

451 Paradise Ridge Drive

Schedule a Tour

We would love to help you see this beautiful home! As a full-service brokerage, we can help you tour. Please submit an offer, and answer questions about the buying process.

Thank you

for your interest in 451 Paradise Ridge Drive, Waxahachie, TX 75167

451 Paradise Ridge Drive
Navigate

Waxahachie

Explore Waxahachie

read more

Mortgage Calculator

Estimate your monthly mortgage payment, including the principal and interest, property taxes, and HOA. Adjust the values to generate a more accurate rate.
$0,000 Your Payment 20 15 65
$0,000 Your Payment

I'm Interested In

451 Paradise Ridge Drive

or
  • CallKrissy Mireles

    License #0436632

    (512) 903-1121
  • Follow Us On Instagram