Leave a Message

Thank you for your message. We will be in touch with you shortly.

Explore Properties

Property Description

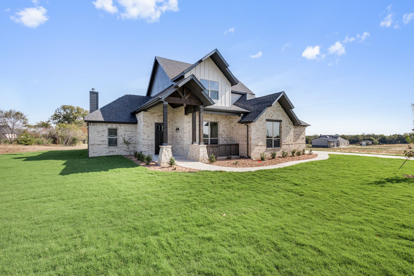
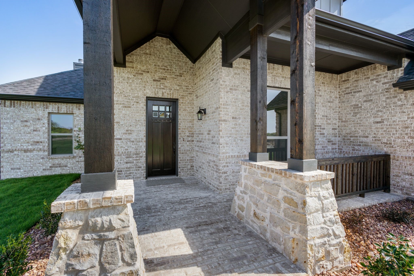
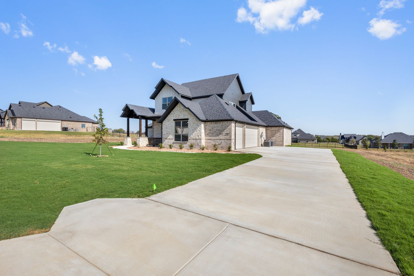
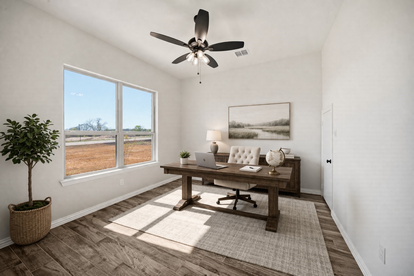
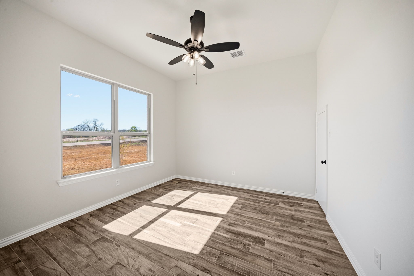
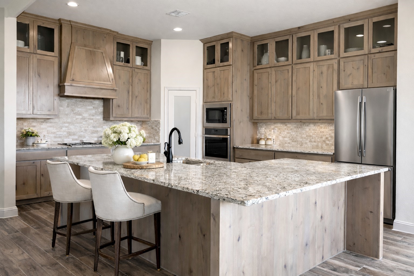
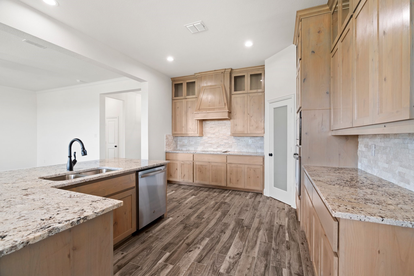
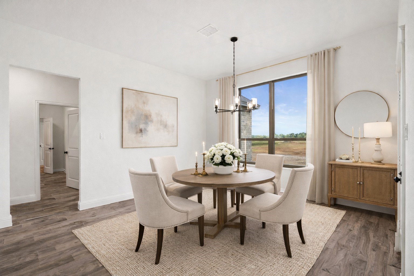
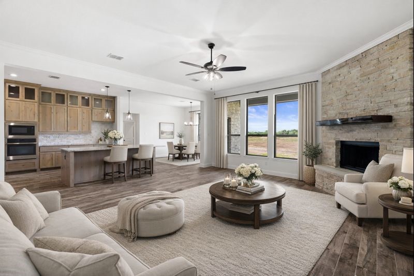
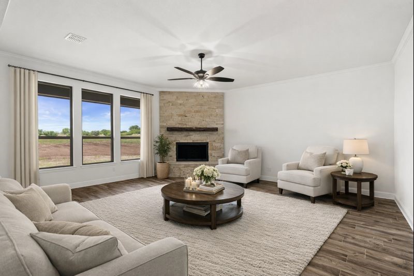
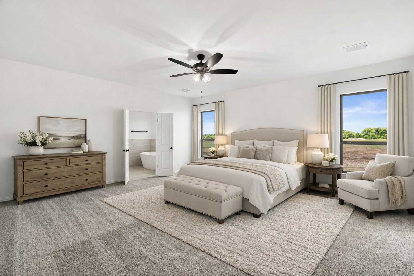
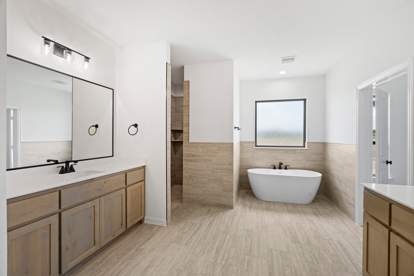
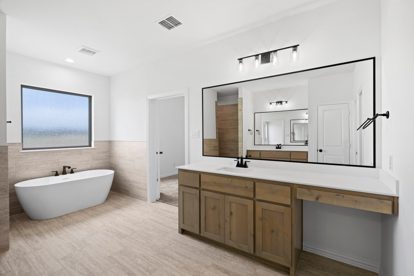
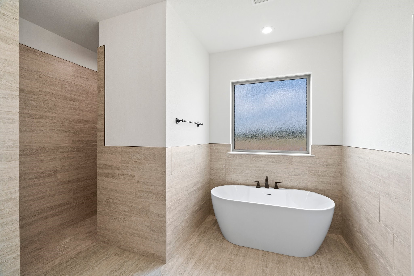
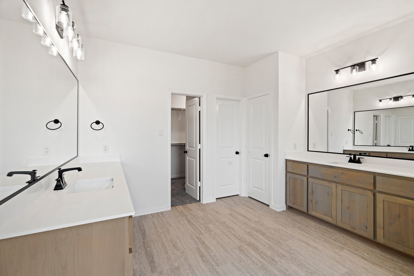
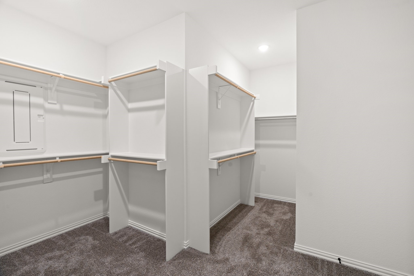
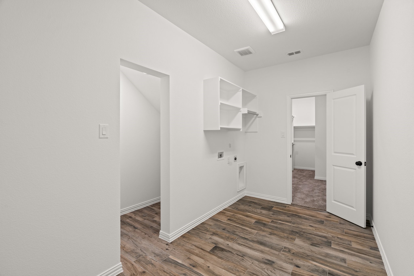
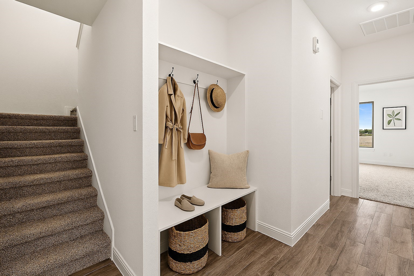
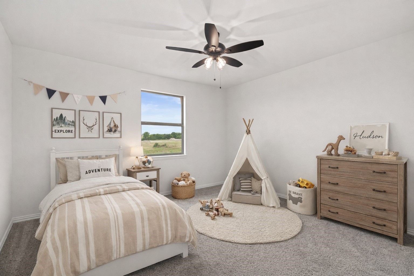
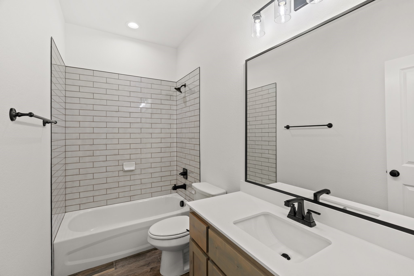
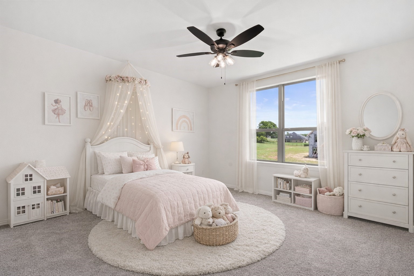
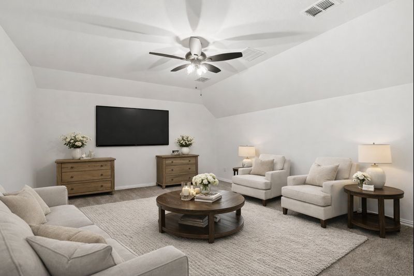
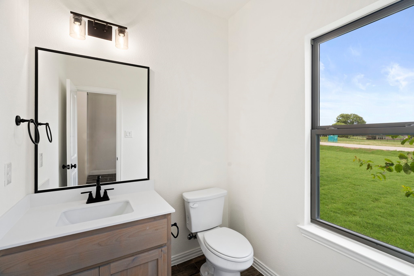
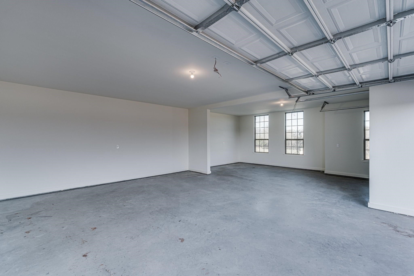
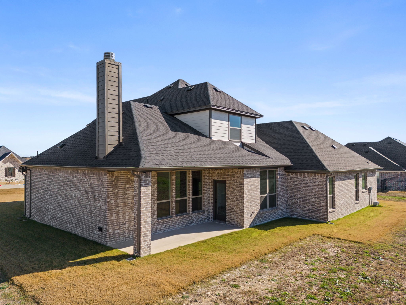
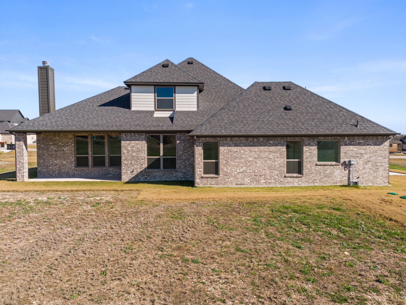
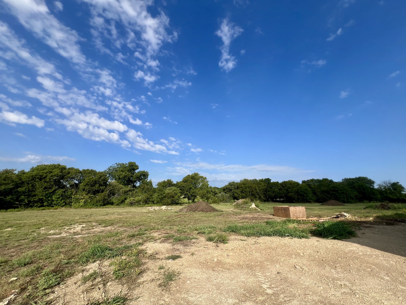
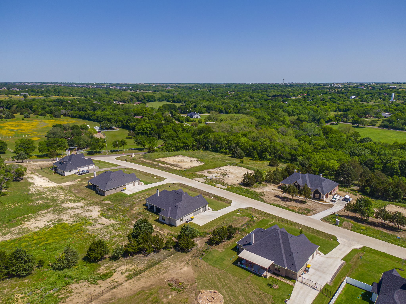
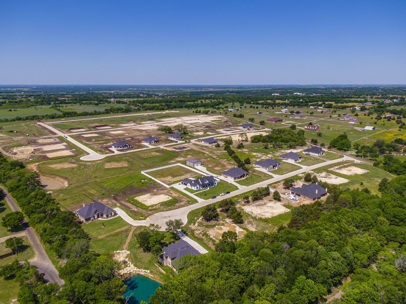
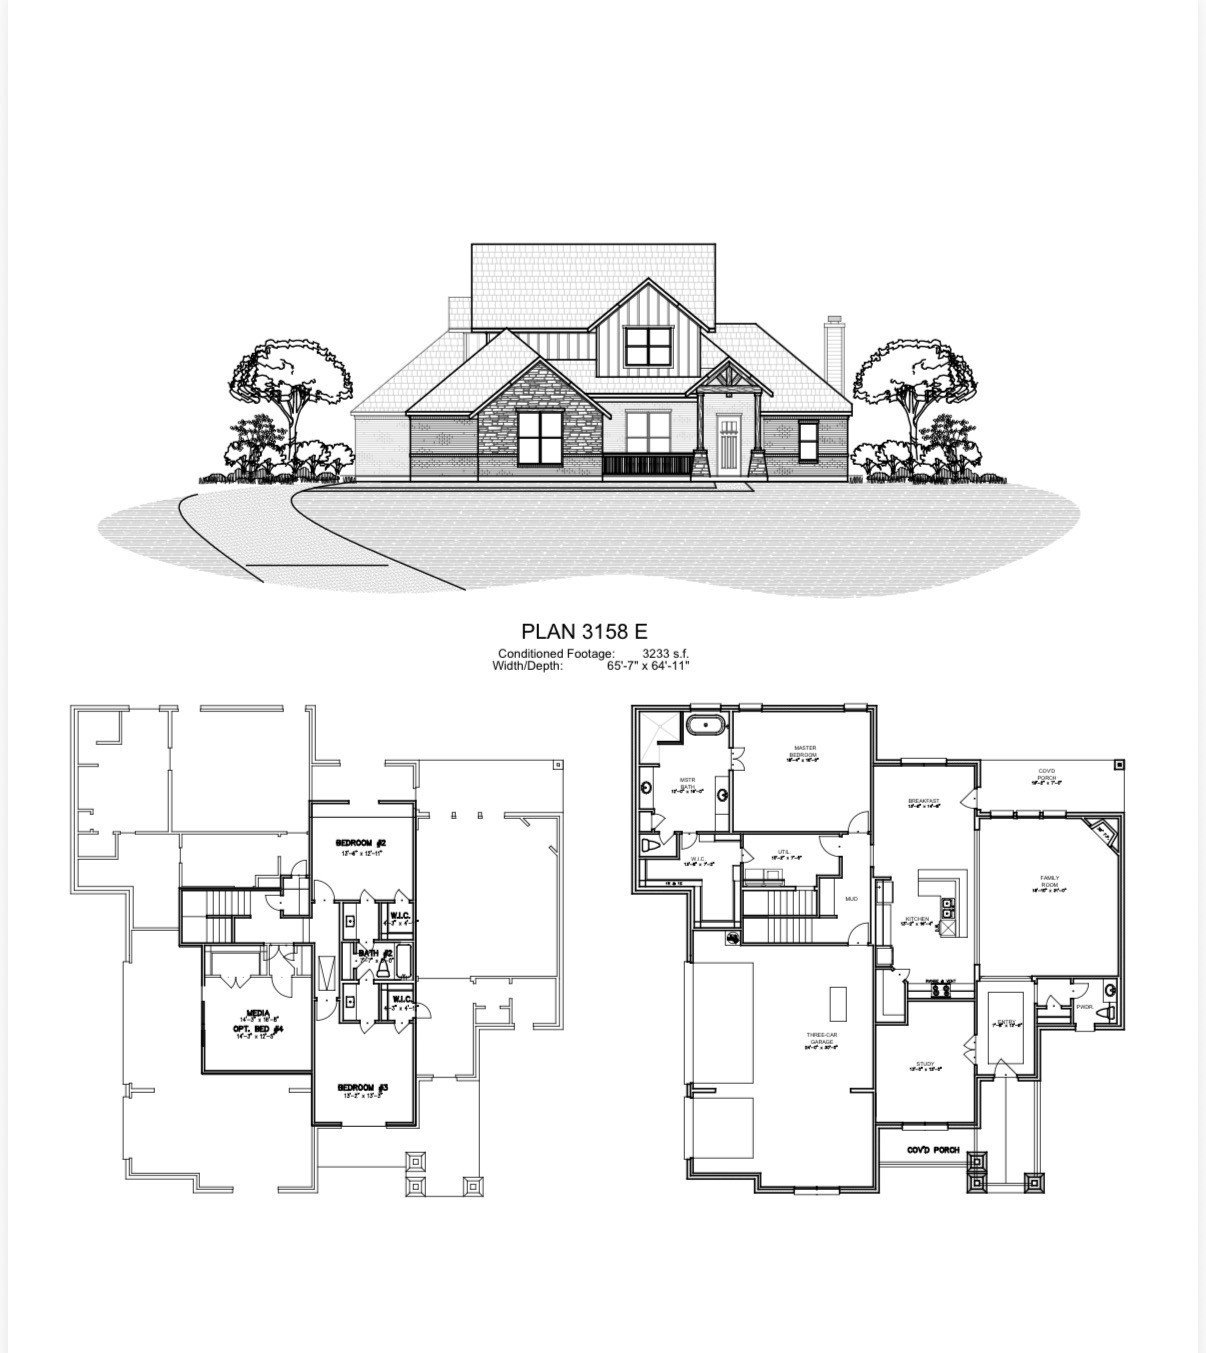
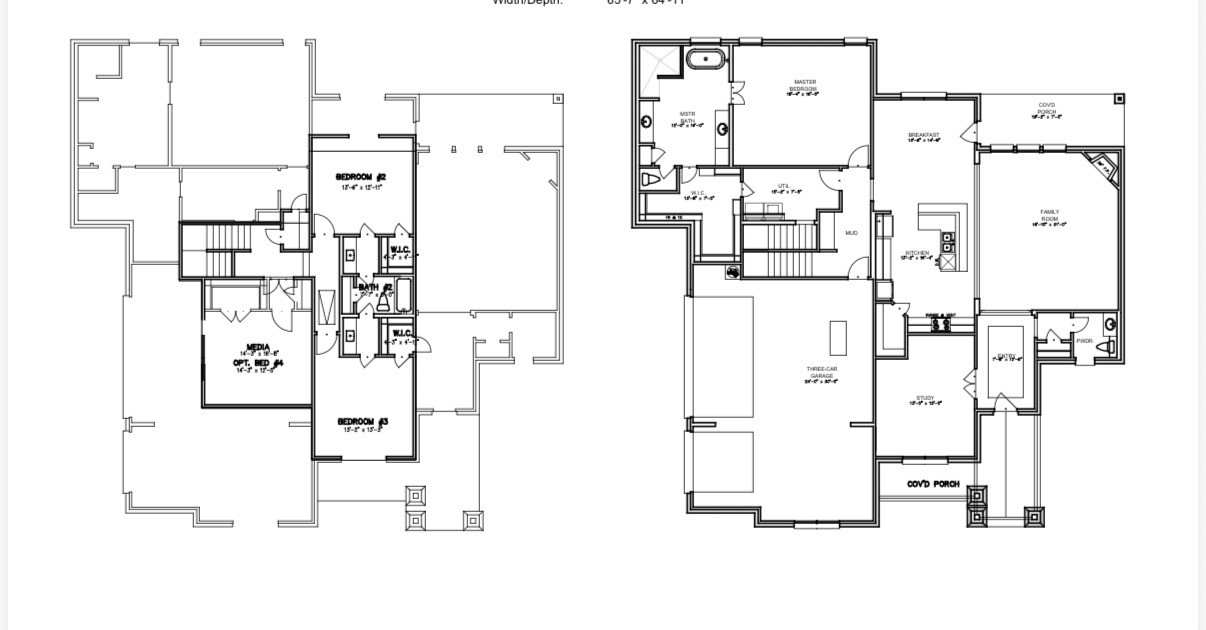
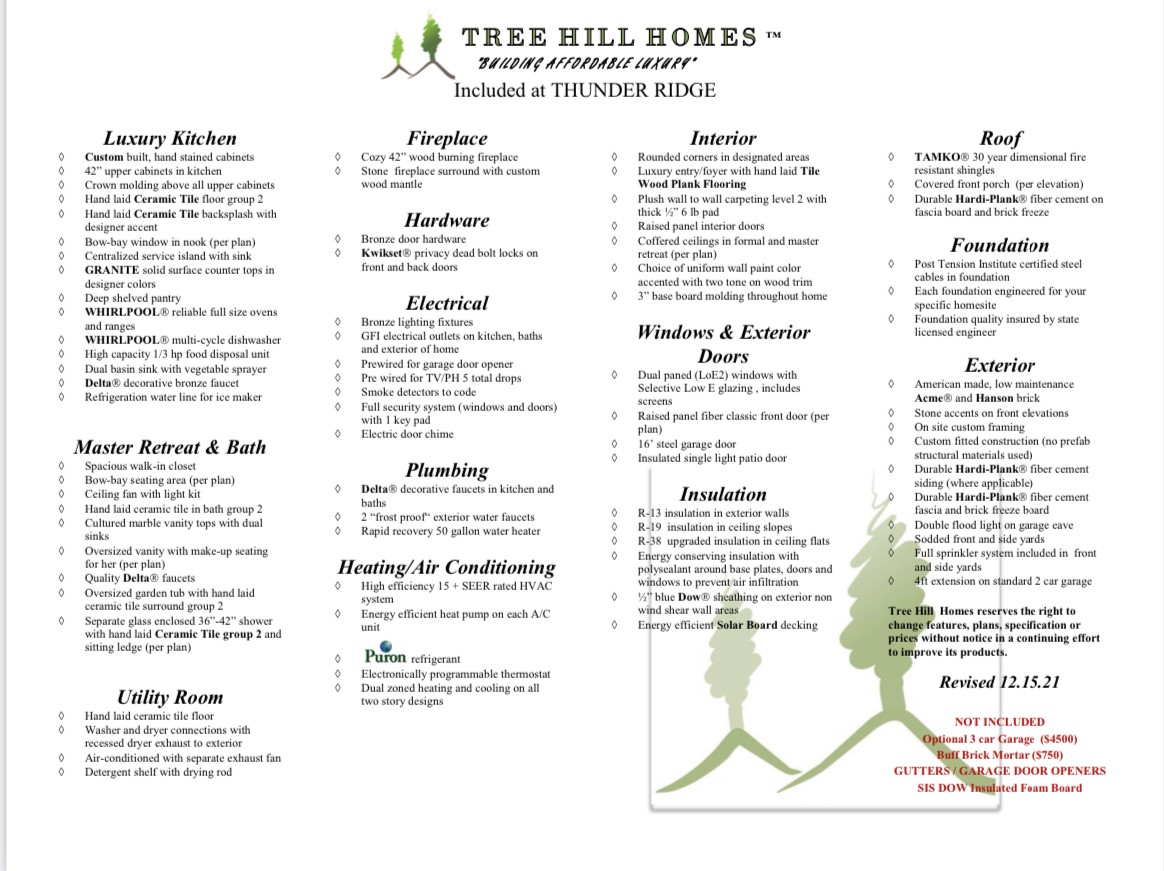
EVERYTHING IS BIGGER IN TEXAS... AND THIS HOME PROVES IT. The only thing that's not oversized is the price tag. Situated on a private 1-ACRE lot with a beautiful tree-lined backdrop, this brand-new home delivers the space, quality, and flexibility buyers are searching for--at a price that's HARD TO BEAT. The versatile floorplan offers the option of 4 bedrooms plus an office, or 3 bedrooms with a gameroom and office. Every room is generously sized with WALK-IN CLOSETS, giving everyone plenty of room to spread out. At the center of the home is an ENORMOUS kitchen built for entertaining, featuring a massive island, custom soft-close knotty alder cabinetry, and storage for days. The spacious living room showcases a floor-to-ceiling stacked stone wood-burning fireplace with a custom cedar mantle, creating the perfect gathering space. Additional upgrades include wood-look tile throughout the main living areas, entry, and office, upgraded matte black fixtures, ceiling fans in every room, quartz countertops in all bathrooms, and custom cabinetry throughout. Bring the TEXAS SIZED TRUCK! The OVERSIZED 24x30 THREE-CAR GARAGE features 8-foot doors designed to accommodate larger vehicles with ease, plus Hardie board baseboards for added durability. Enjoy peaceful country living from the covered front and back porches while benefiting from NO CITY TAXES and a LOW 1.5% tax rate. Located in highly sought-after MAYPEARL ISD and less than 10 minutes from shopping, dining, and everyday conveniences, with quick access to both I-35E and I-35W for an easy commute anywhere in the Metroplex. Estimated completion is September, giving buyers the rare opportunity to secure the home now and select many of their own colors and finishes. Photos are of the builder's completed homes in the neighborhood and are intended to represent quality, craftsmanship, and design. ROOMS ARE SO MUCH BIGGER IN PERSON, THIS IS A MUST SEE! Ask agent about additional homes available.

Overview

Property Status
Pending
Lot Size
1.03 Acres
MLS ID
21297099
Property Type
Residential
Year Built
2026

Features & Amenities

Neighborhood
Waxahachie
Architecture Styles
Craftsman, Farmhouse, Modern, Detached
Stories
2
Garage Spaces
3.0
Water Source
Community/Coop
Utilites
Electricity Connected, Septic Available, Underground Utilities, Water Available, Cable Available
Pool
None
Roof
Composition
Lot Features
Acreage, Landscaped, Sprinkler System, Few Trees
Parking
Driveway, Garage, Oversized, Garage Faces Side
Heat Type
Central, Electric, Fireplace(s)
Air Conditioning
Central Air, Ceiling Fan(s), Electric
Laundry Room
Washer Hookup, Dryer Hookup, Electric Dryer Hookup, Laundry in Utility Room
Fireplace
Decorative, Stone, Wood Burning
Appliances
Dishwasher, Electric Cooktop, Electric Oven, Electric Water Heater, Disposal, Microwave, Vented Exhaust Fan
Other Interior Features
Decorative/Designer Lighting Fixtures, Eat-in Kitchen, Granite Counters, High Speed Internet, Kitchen Island, Open Floorplan, Pantry, Cable TV, Wired for Data, Walk-In Closet(s)
Sewer
Aerobic Septic
Substructure
Slab
Security Features
Carbon Monoxide Detector(s), Smoke Detector(s)
Other Exterior Features
Rain Gutters
Elementary School
Maypearl
Middle School
Maypearl
High School
Maypearl
School District
Maypearl ISD
Sales Price
$584,500
HOA
$360/yr

Downloads

430 Paradise Ridge Drive

Schedule a Tour

We would love to help you see this beautiful home! As a full-service brokerage, we can help you tour. Please submit an offer, and answer questions about the buying process.
Thank you

for your interest in 430 Paradise Ridge Drive, Waxahachie, TX 75167

430 Paradise Ridge Drive
Navigate

Waxahachie

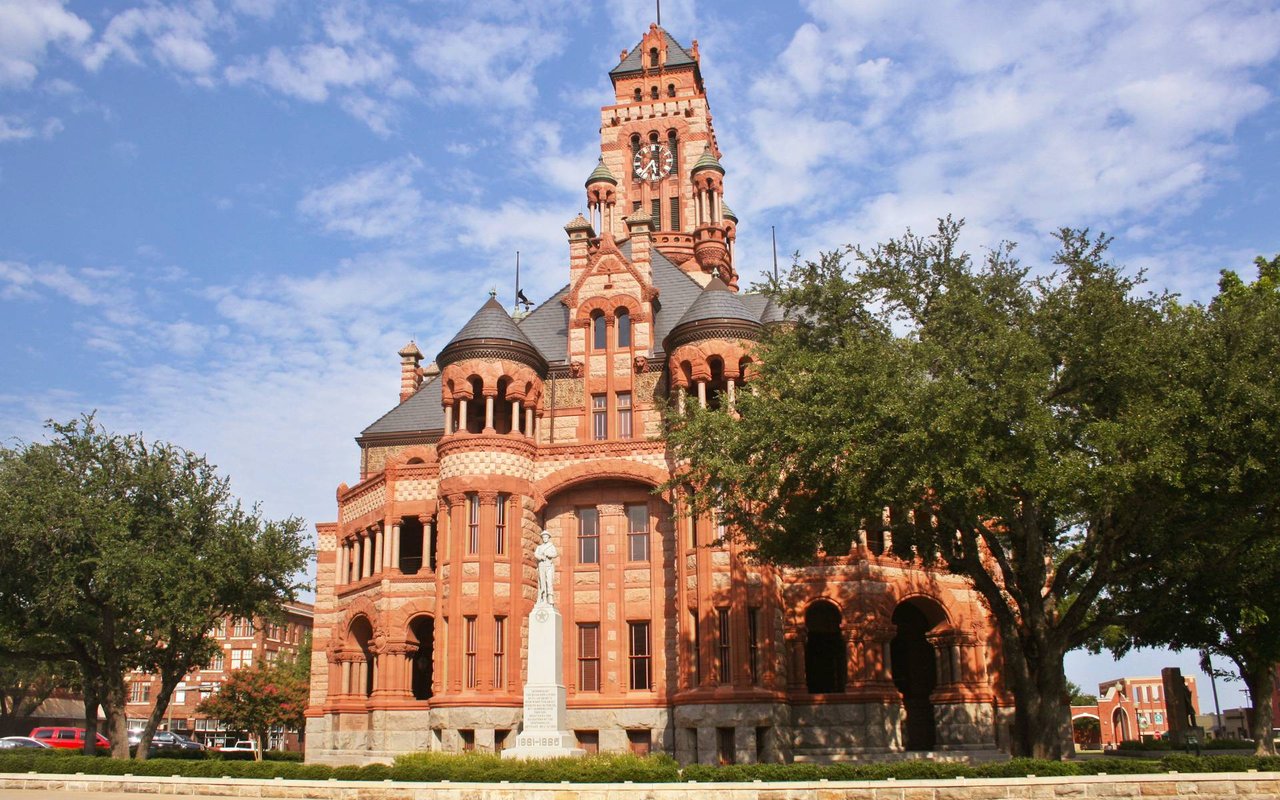
Explore Waxahachie

read more
430 Paradise Ridge Drive
explore in 3d

Mortgage Calculator

Estimate your monthly mortgage payment, including the principal and interest, property taxes, and HOA. Adjust the values to generate a more accurate rate.
$0,000 Your Payment 20 15 65
$0,000 Your Payment

I'm Interested In

430 Paradise Ridge Drive

or
  • CallKrissy Mireles

    License #0436632

    (512) 903-1121
  • Follow Us On Instagram