Leave a Message

Thank you for your message. We will be in touch with you shortly.

Explore Properties

Property Description

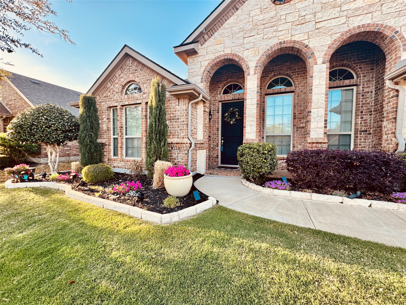
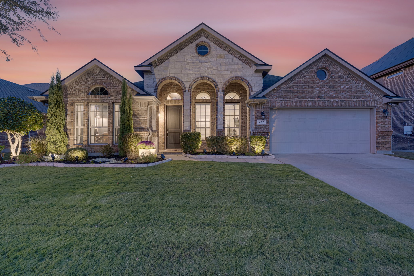
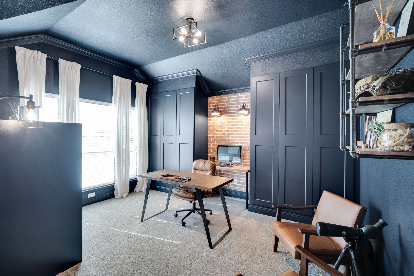
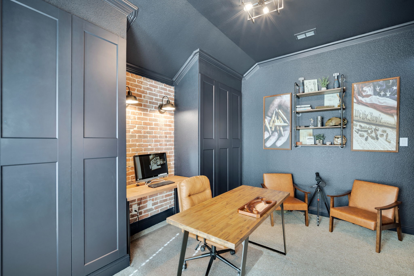
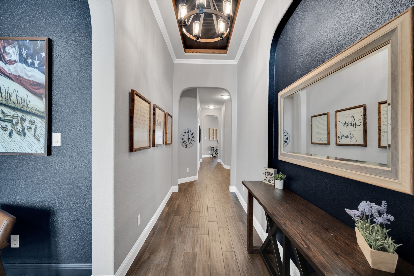
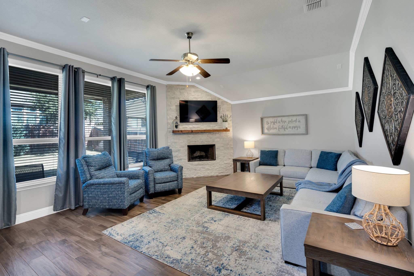
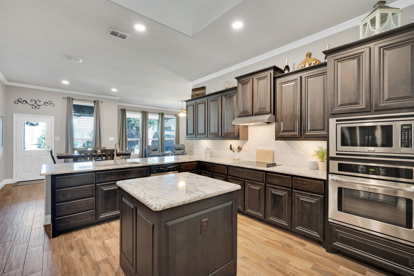
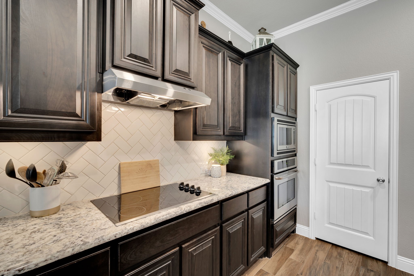
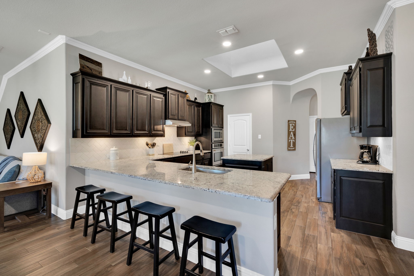
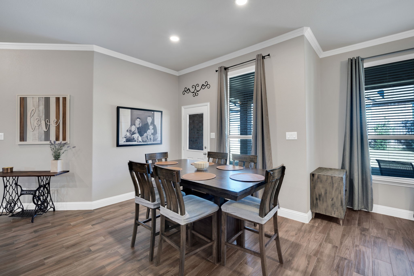
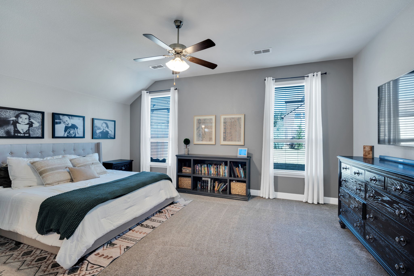
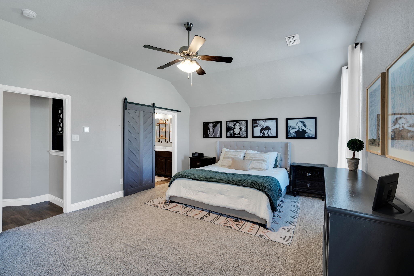
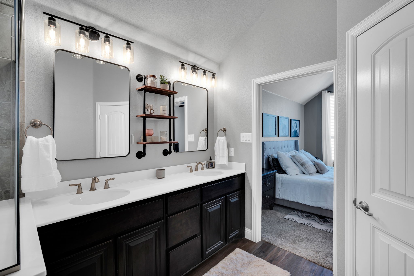
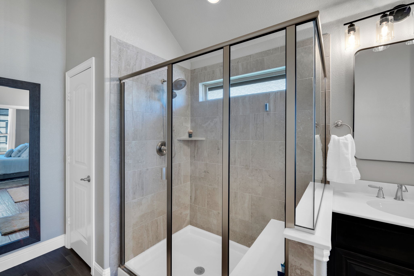
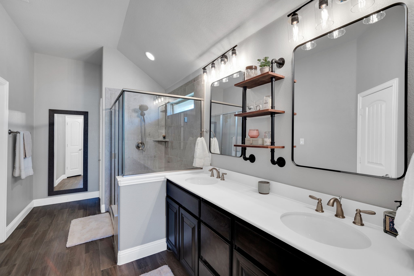
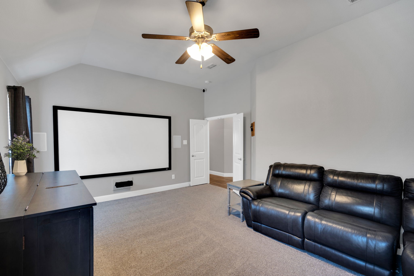
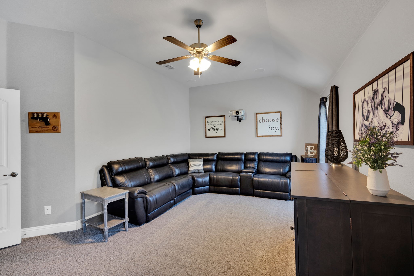
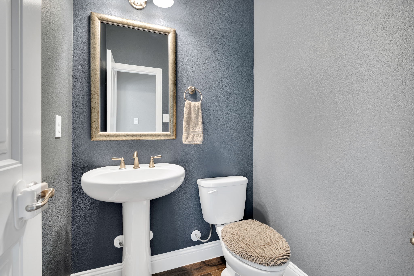
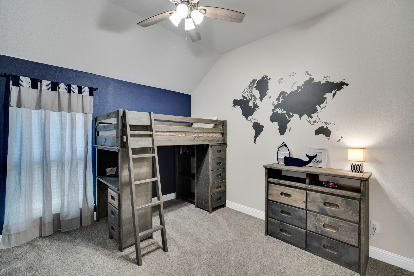
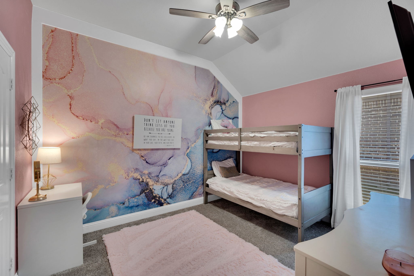
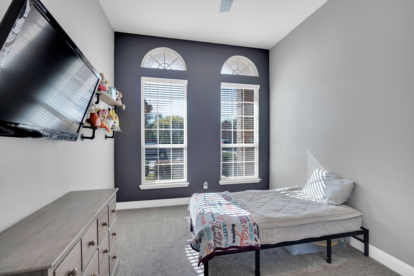
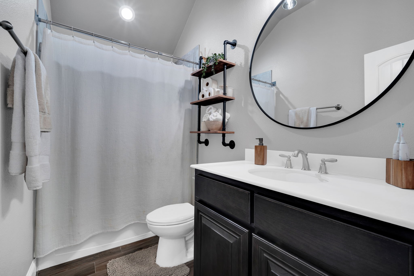
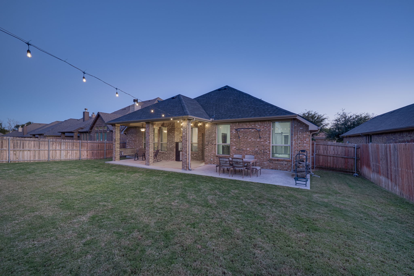
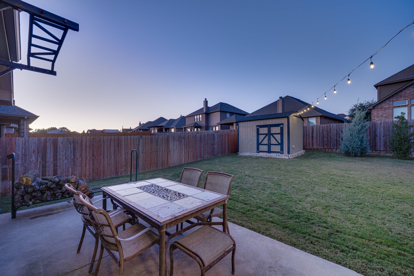
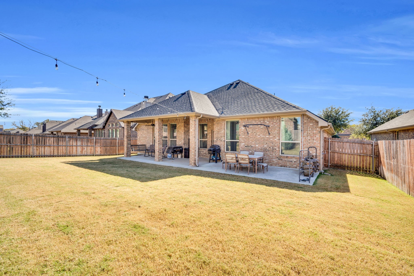
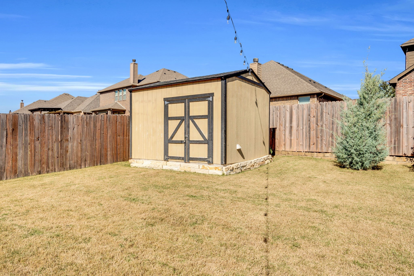
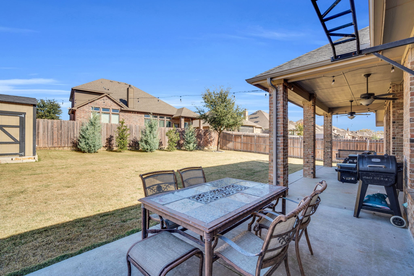
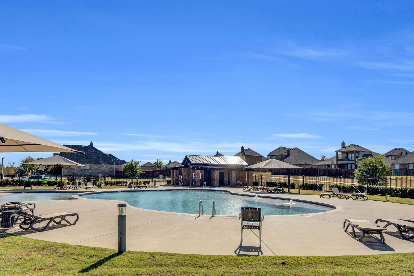
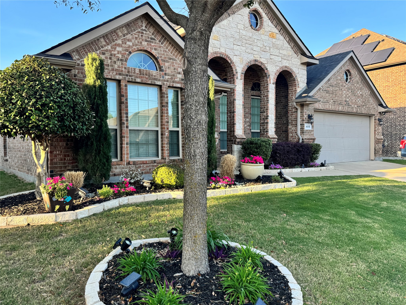
Welcome home to this stunning, move-in-ready 4-bedroom, 2.5-bath home offering the perfect blend of style, comfort, and functionality. Step inside and fall in love with the open-concept design, where natural light fills the living spaces and the floor-to-ceiling stone fireplace creates a warm, cozy atmosphere. The office is a showstopper--featuring charming brick accents, custom built-ins, and a moody, sophisticated vibe that makes working from home a pleasure. When it's time to relax, head to the spacious media room with built-in surround sound for the ultimate movie or game-day experience. The kitchen shines with granite countertops, stainless steel appliances, and plenty of space to gather and cook. A split-bedroom layout ensures privacy, and the large primary suite offers a peaceful retreat. Step outside to your covered patio with built-in speakers, perfect for entertaining or unwinding after a long day. The backyard also features a 10x12 accessory building with AC and electricity--ideal for hobbies, tools, or extra storage. With a new roof (2022) and new carpet (2023), this home is move-in ready and beautifully maintained. Located in a desirable community, featuring a beautiful community pool, playground, and scenic walking trails, this home is also less than one mile from the 105-acre Midlothian Community Park, offering sports fields, trails, and endless outdoor recreation. Every detail has been thoughtfully designed to make this the perfect place to call home.

Overview

Property Status
Sold
Lot Size
9,147.6 Sq.Ft.
MLS ID
21218017
Property Type
Residential
Year Built
2017

Features & Amenities

Neighborhood
Midlothian
Architecture Styles
Traditional, Detached
Stories
1
Garage Spaces
2.0
Water Source
Public
Utilites
Electricity Available, Sewer Available, Water Available, Cable Available
Pool
None
Roof
Composition
Lot Features
Interior Lot, Landscaped, Subdivision, Sprinkler System, Few Trees
Parking
Concrete, Driveway, Garage Faces Front, Garage, Garage Door Opener
Heat Type
Central, Electric, Fireplace(s)
Air Conditioning
Central Air, Ceiling Fan(s), Electric
Fireplace
Living Room, Wood Burning
Appliances
Dishwasher, Electric Cooktop, Electric Oven, Electric Water Heater, Disposal, Microwave
Other Interior Features
Chandelier, Decorative/Designer Lighting Fixtures, Eat-in Kitchen, Granite Counters, High Speed Internet, Kitchen Island, Open Floorplan, Pantry, Cable TV, Walk-In Closet(s), Wired for Sound
Sewer
Public Sewer
Substructure
Slab
Other Exterior Features
Private Yard, Rain Gutters, Storage
Elementary School
Jean Coleman
Middle School
Dieterich
High School
Midlothian
School District
Midlothian ISD
Price Upon Request

Downloads

405 Ashlawn Drive

Schedule a Tour

We would love to help you see this beautiful home! As a full-service brokerage, we can help you tour. Please submit an offer, and answer questions about the buying process.

Thank you

for your interest in 405 Ashlawn Drive, Midlothian, TX 76065

405 Ashlawn Drive
Navigate

Midlothian

Explore Midlothian

read more
405 Ashlawn Drive
explore in 3d

I'm Interested In

405 Ashlawn Drive

or
  • CallKrissy Mireles

    License #0436632

    (512) 903-1121
  • Follow Us On Instagram