Leave a Message

Thank you for your message. We will be in touch with you shortly.

Explore Properties

Property Description

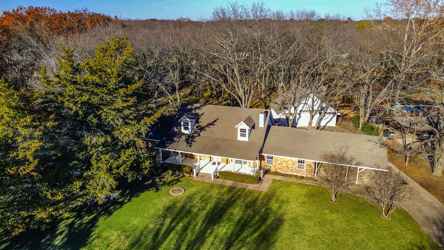
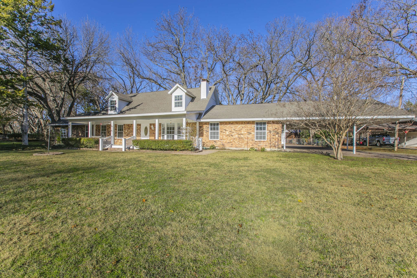
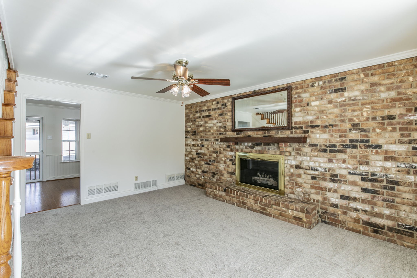
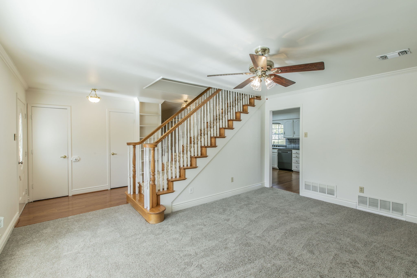
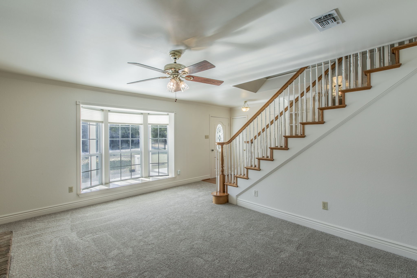
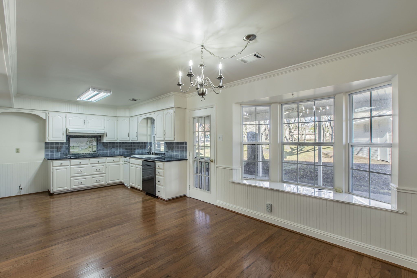
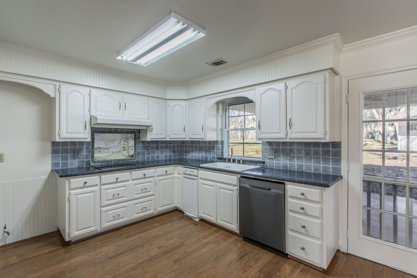
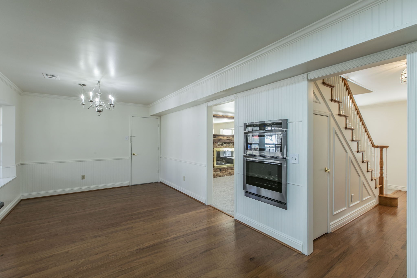
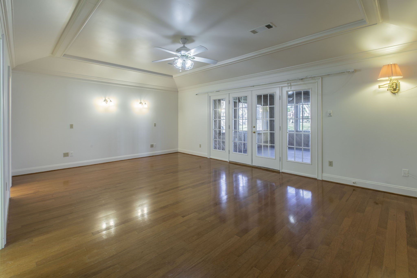
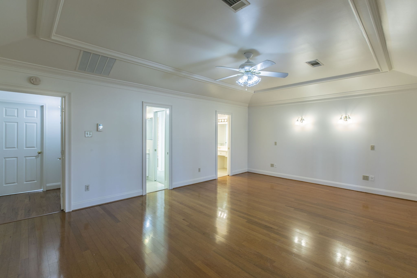
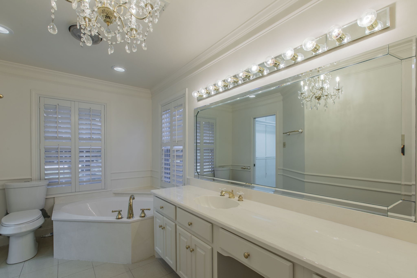
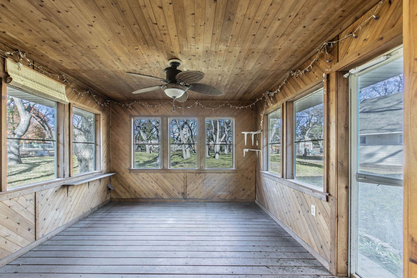
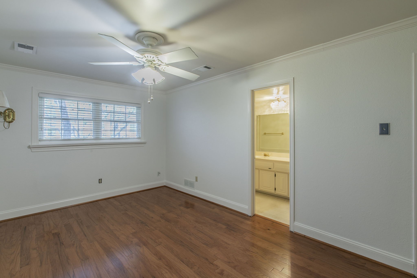
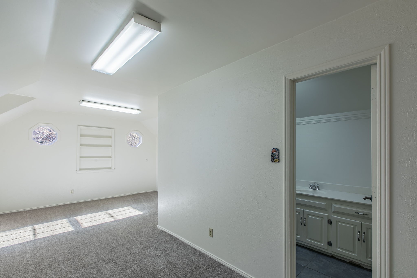
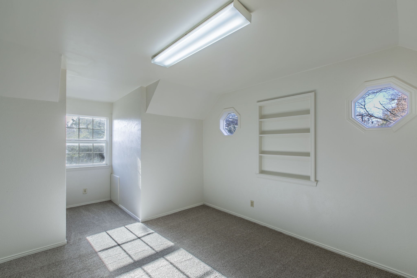
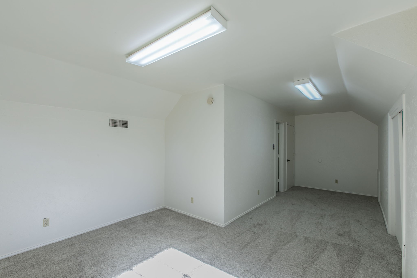
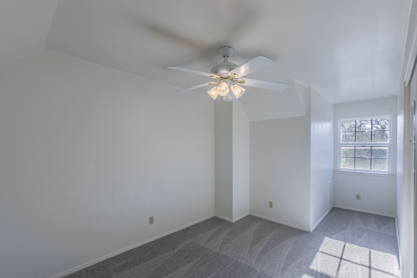
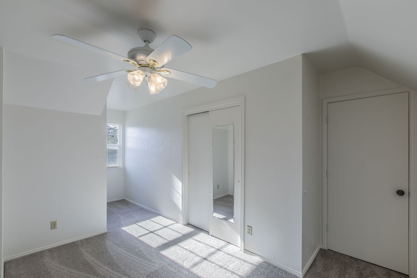
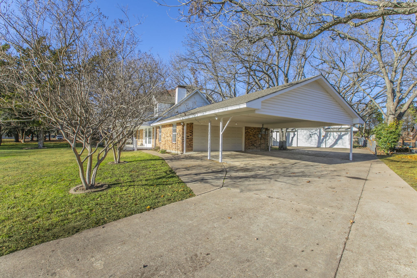
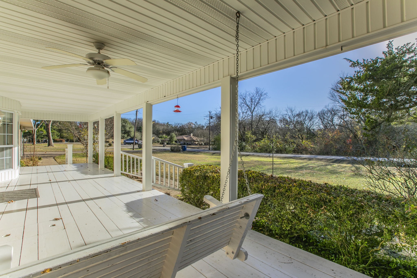
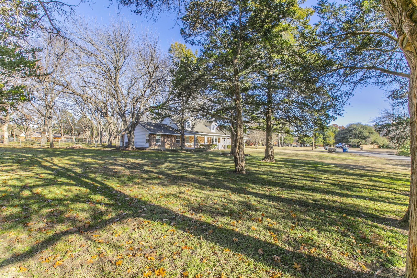
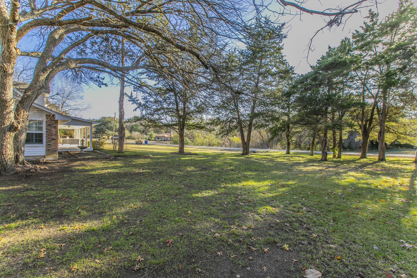
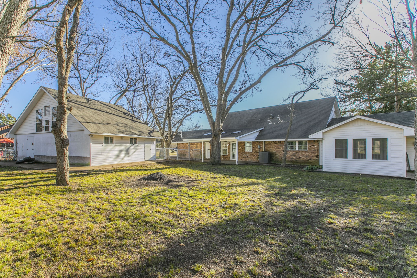
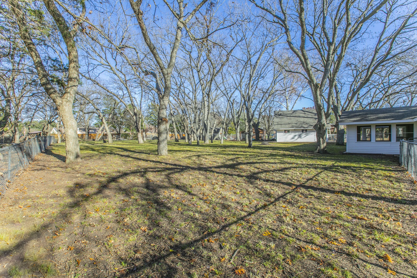
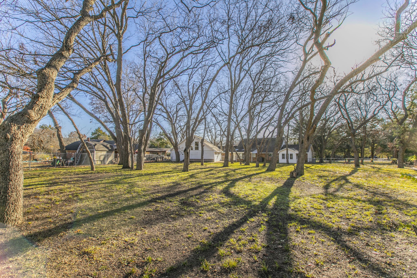
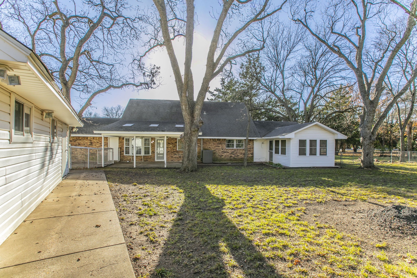
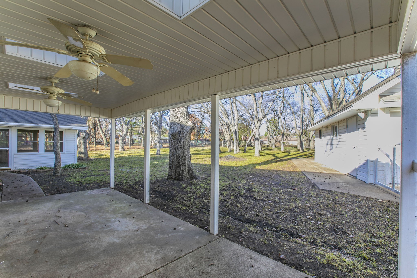
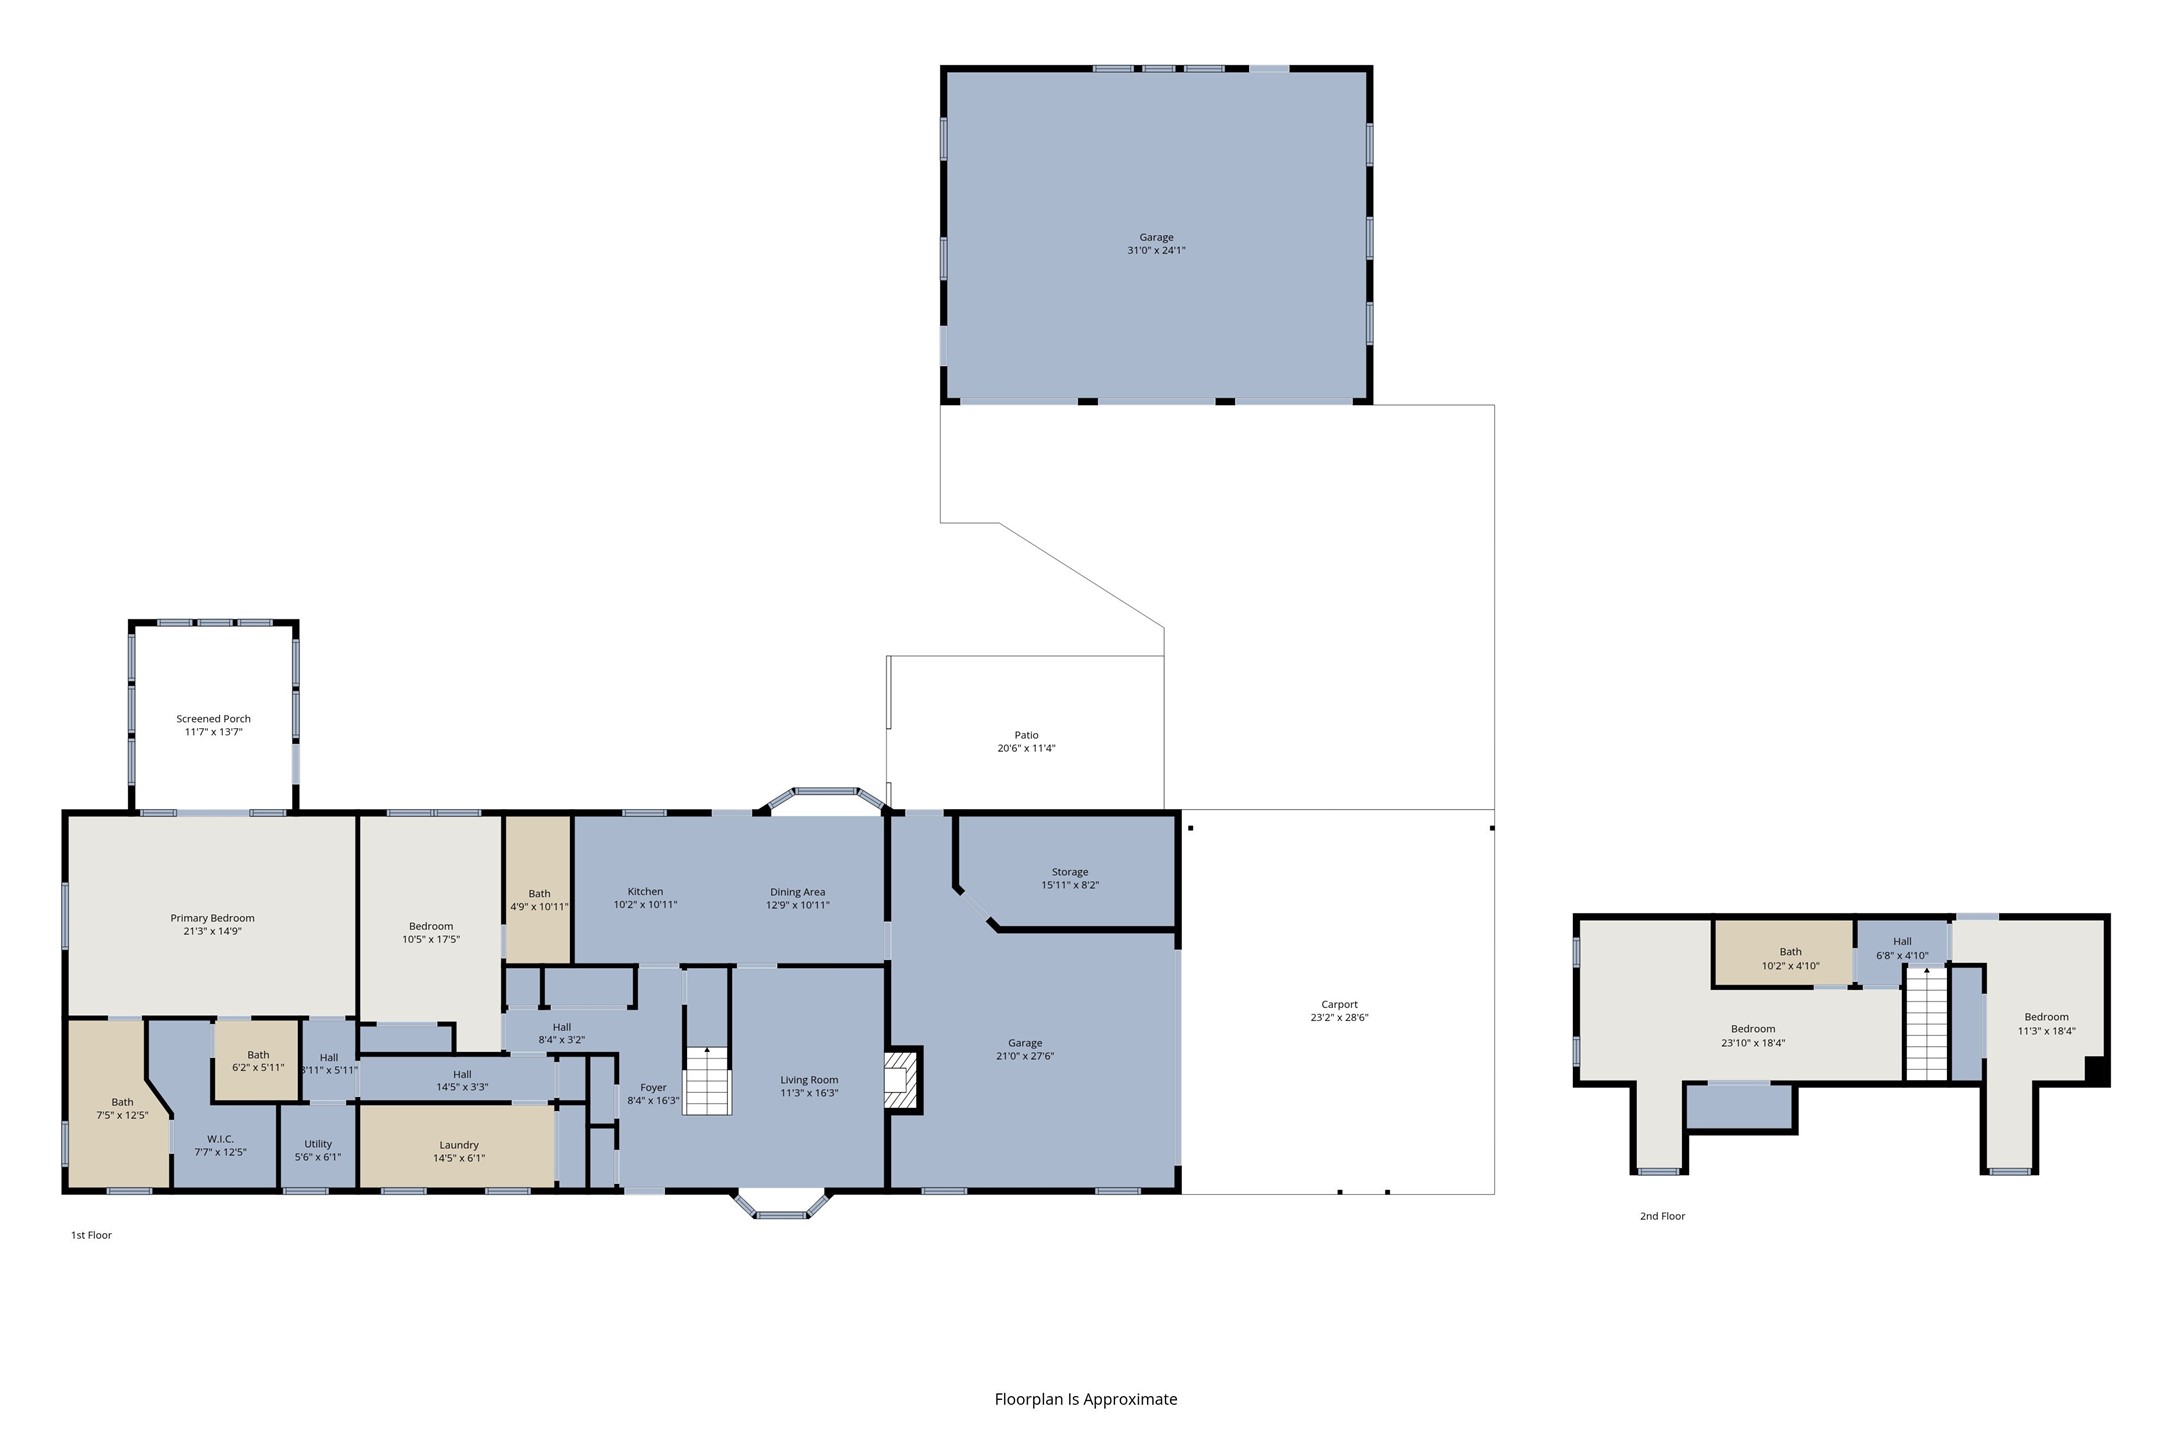
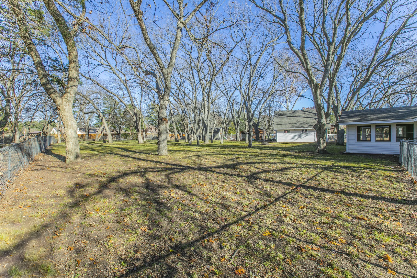
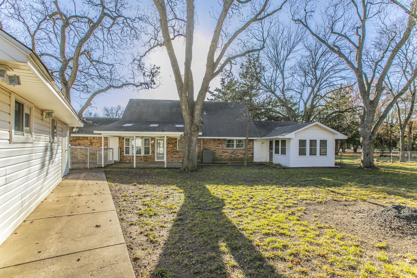
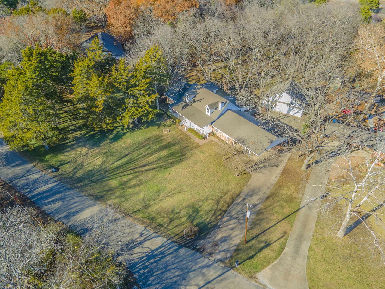
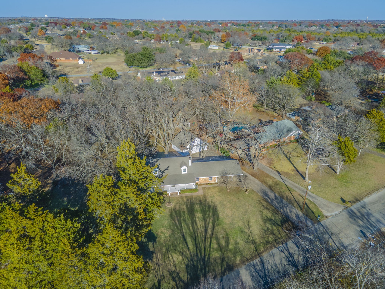
Set on a full one-acre lot, this inviting property offers a lifestyle built around space, flexibility, and the freedom to live the way you choose. From the moment you arrive, the wide front porch sets a welcoming tone--ideal for slow mornings, porch swings, and unwinding at the end of the day. Inside, comfortable living spaces are filled with natural light and anchored by a classic brick fireplace. The kitchen has a cozy, charming feel with ample cabinetry and workspace--perfect for everyday meals, weekend baking, or gathering with family and friends--while still offering the opportunity to add personal touches over time. The primary suite is thoughtfully positioned for privacy, while additional bedrooms and upstairs bonus rooms provide flexibility for guests, home offices, creative spaces, or quiet retreats. Outdoor living is just as appealing, with covered patios and generous yard space made possible by the expansive lot--perfect for gatherings, hobbies, or simply enjoying the peace that comes with having room to spread out.
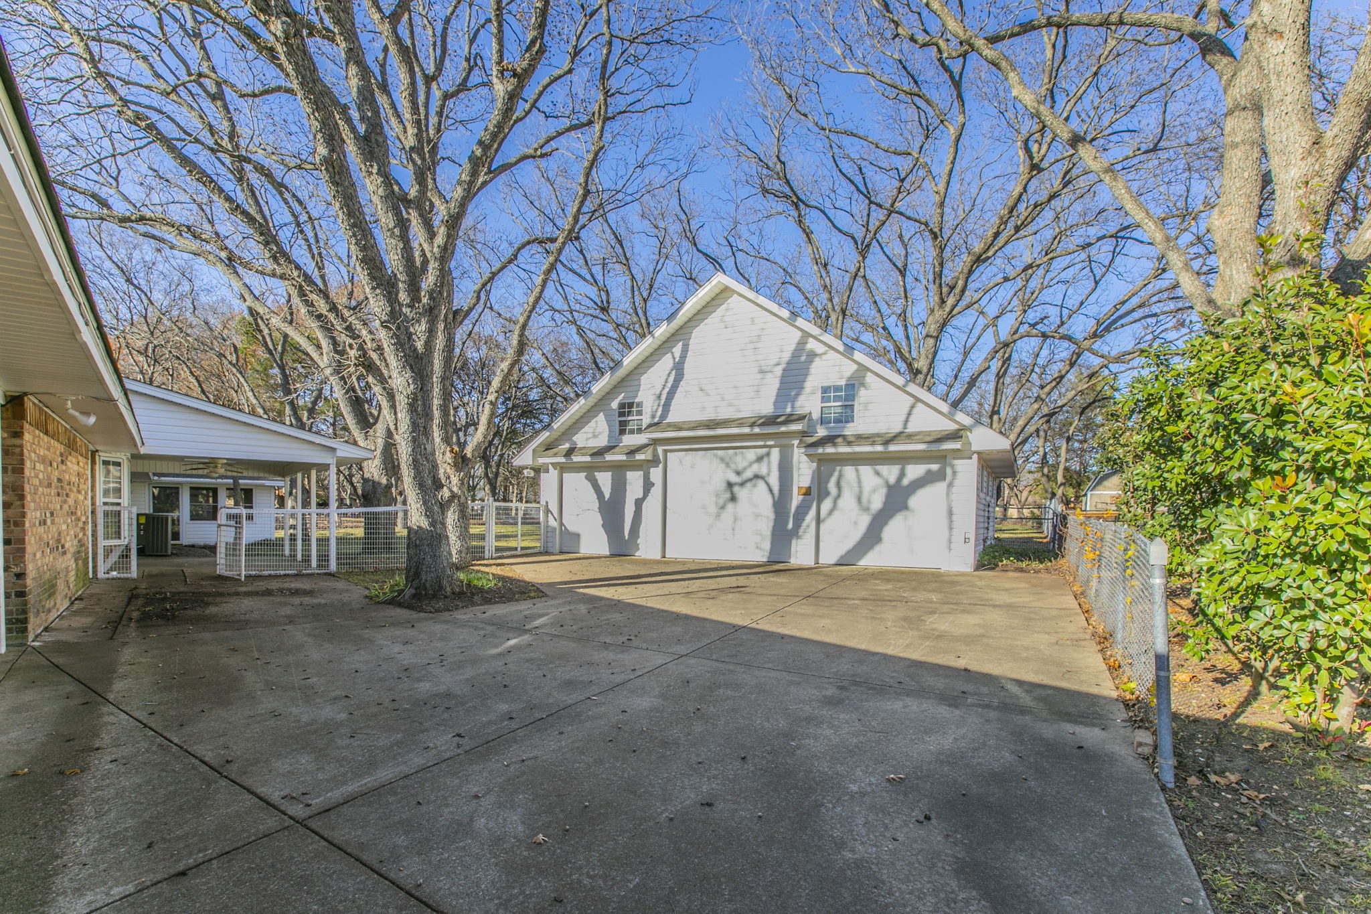
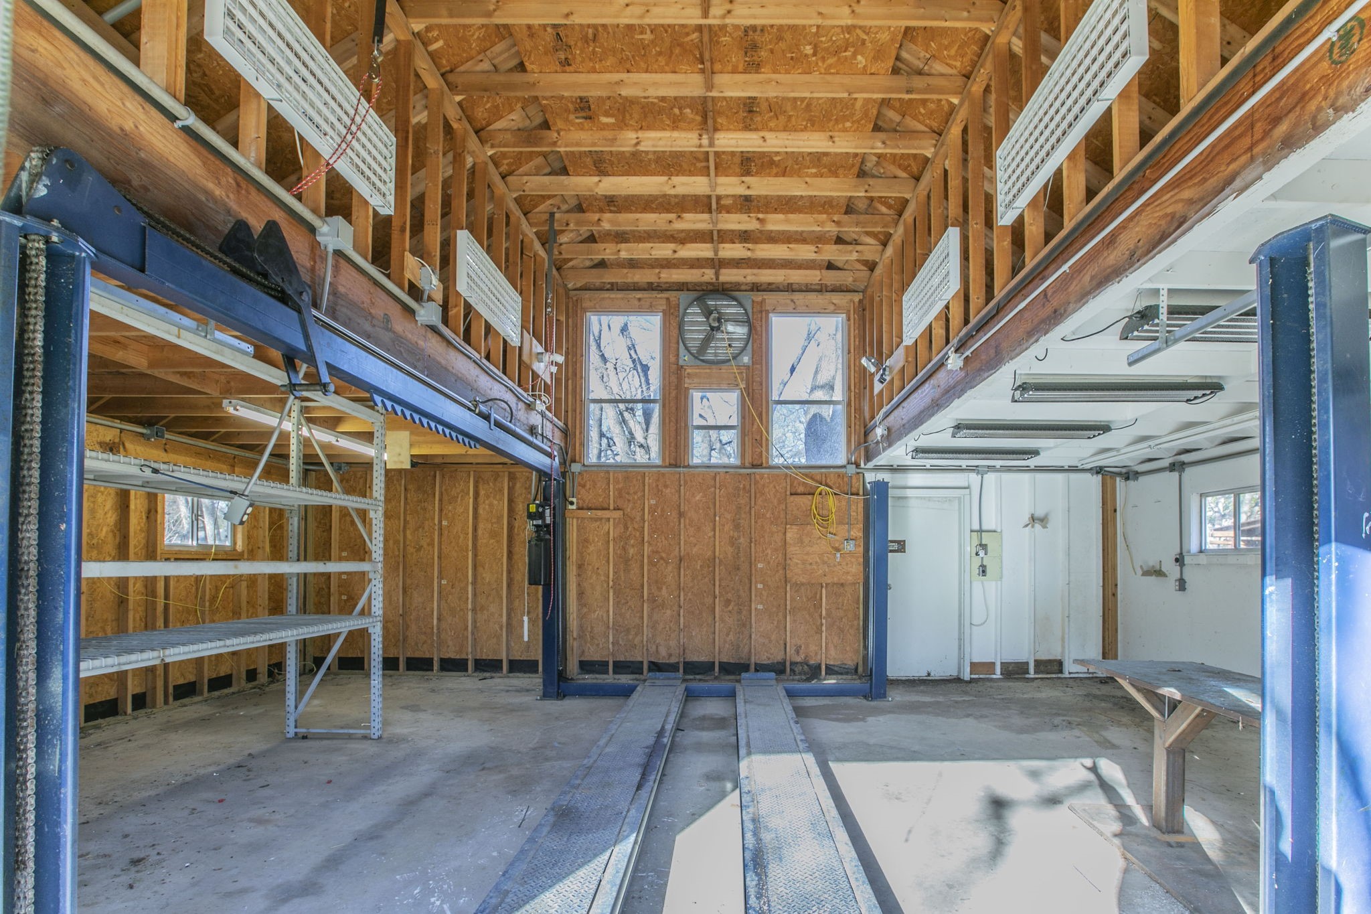
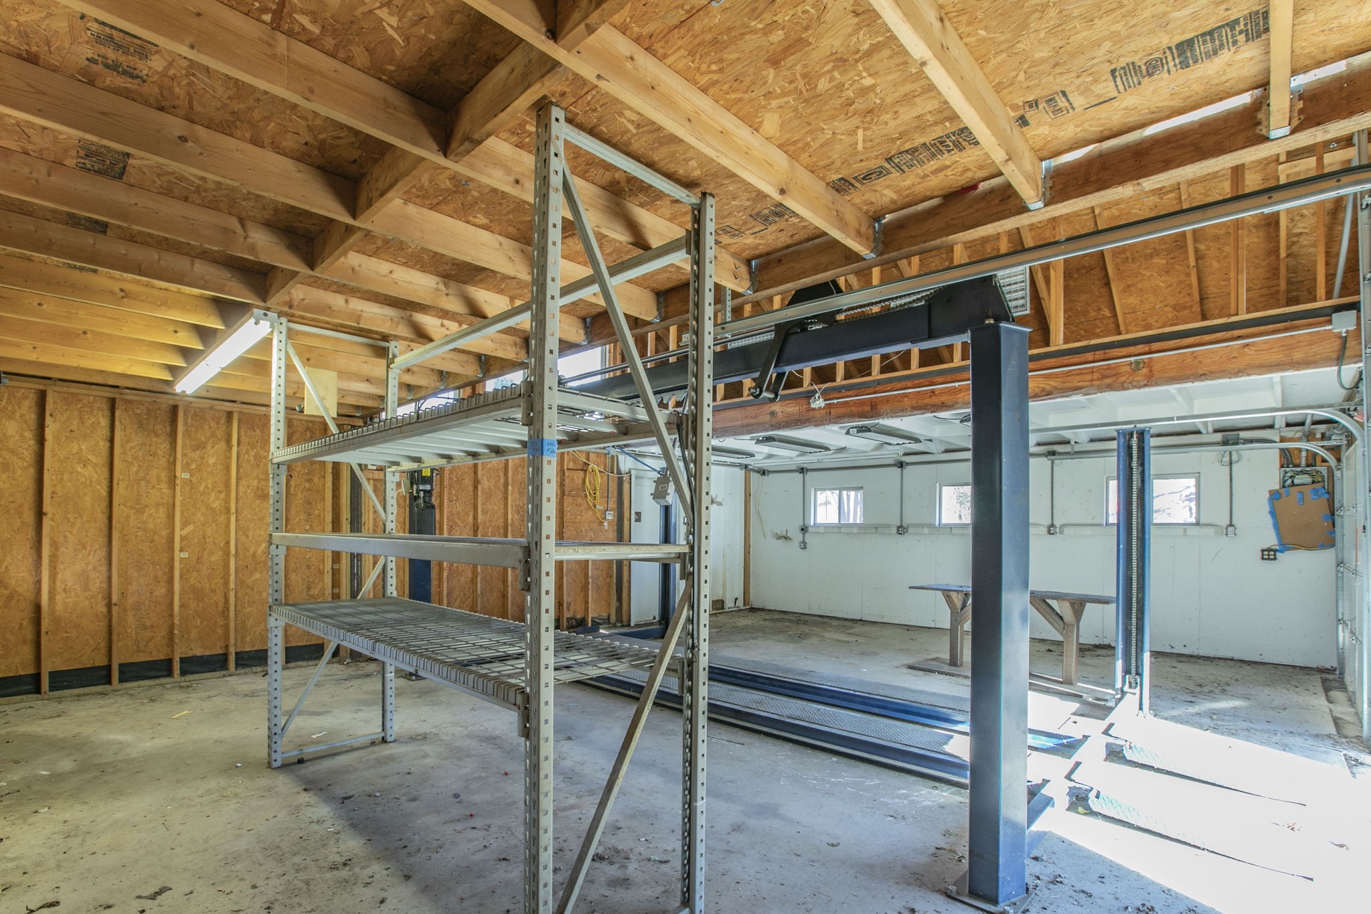
A rare highlight of this property is its exceptional parking and workspace options: a 2-car attached garage with storage, a 3-car detached garage complete with a lift, and a 3-car carport--ideal for car enthusiasts, hobbyists, or anyone who values extra space and versatility. This is more than a home--it's a place where everyday life has room to breathe, create, and grow, all on a full acre that offers endless possibilities.

Overview

Property Status
Sold
Date Sold
July 16, 2026
Lot Size
1.04 Acres
MLS ID
21136521
Property Type
Residential
Year Built
1981

Features & Amenities

Neighborhood
Red Oak
Architecture Styles
Detached
Stories
2
Garage Spaces
5.0
Water Source
Public
Utilities
Electricity Available, Septic Available, Water Available, Cable Available
Pool
None
Roof
Composition, Shingle
Lot Features
Back Yard, Interior Lot, Irregular Lot, Lawn, Landscaped, Many Trees
Parking
Carport, Door-Single, Driveway, Garage, Garage Door Opener, Garage Faces Side, Storage, Workshop in Garage
Heat Type
Central, Electric
Air Conditioning
Central Air, Ceiling Fan(s)
Laundry Room
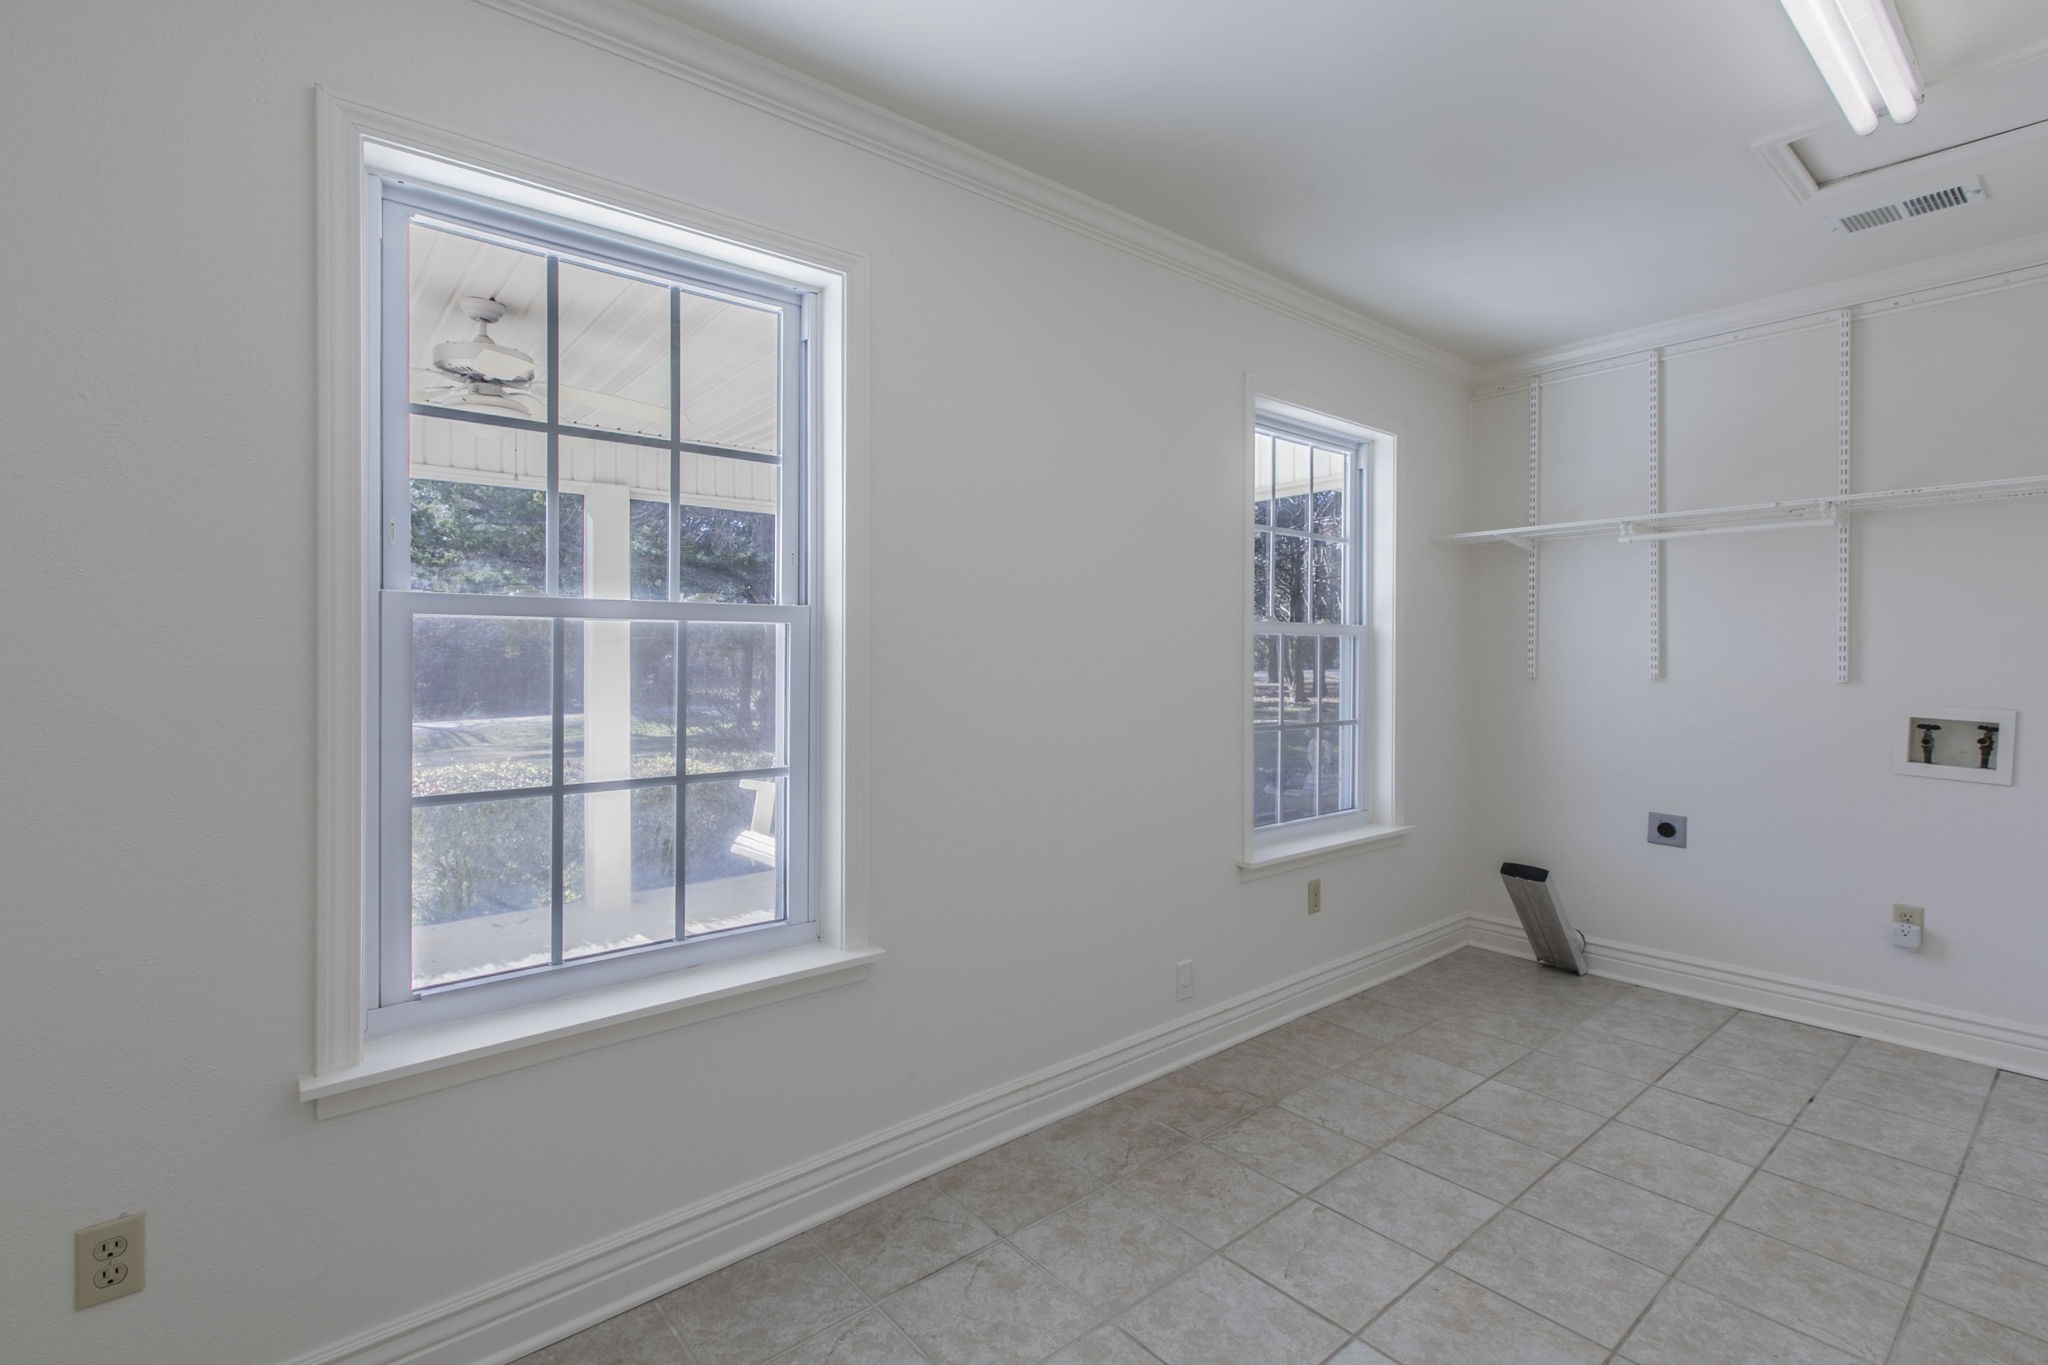
Washer Hookup, Dryer Hookup, Laundry in Utility Room
Fireplace
Living Room, Wood Burning
Appliances
Dishwasher, Electric Cooktop, Electric Oven, Electric Water Heater, Microwave
Other Interior Features
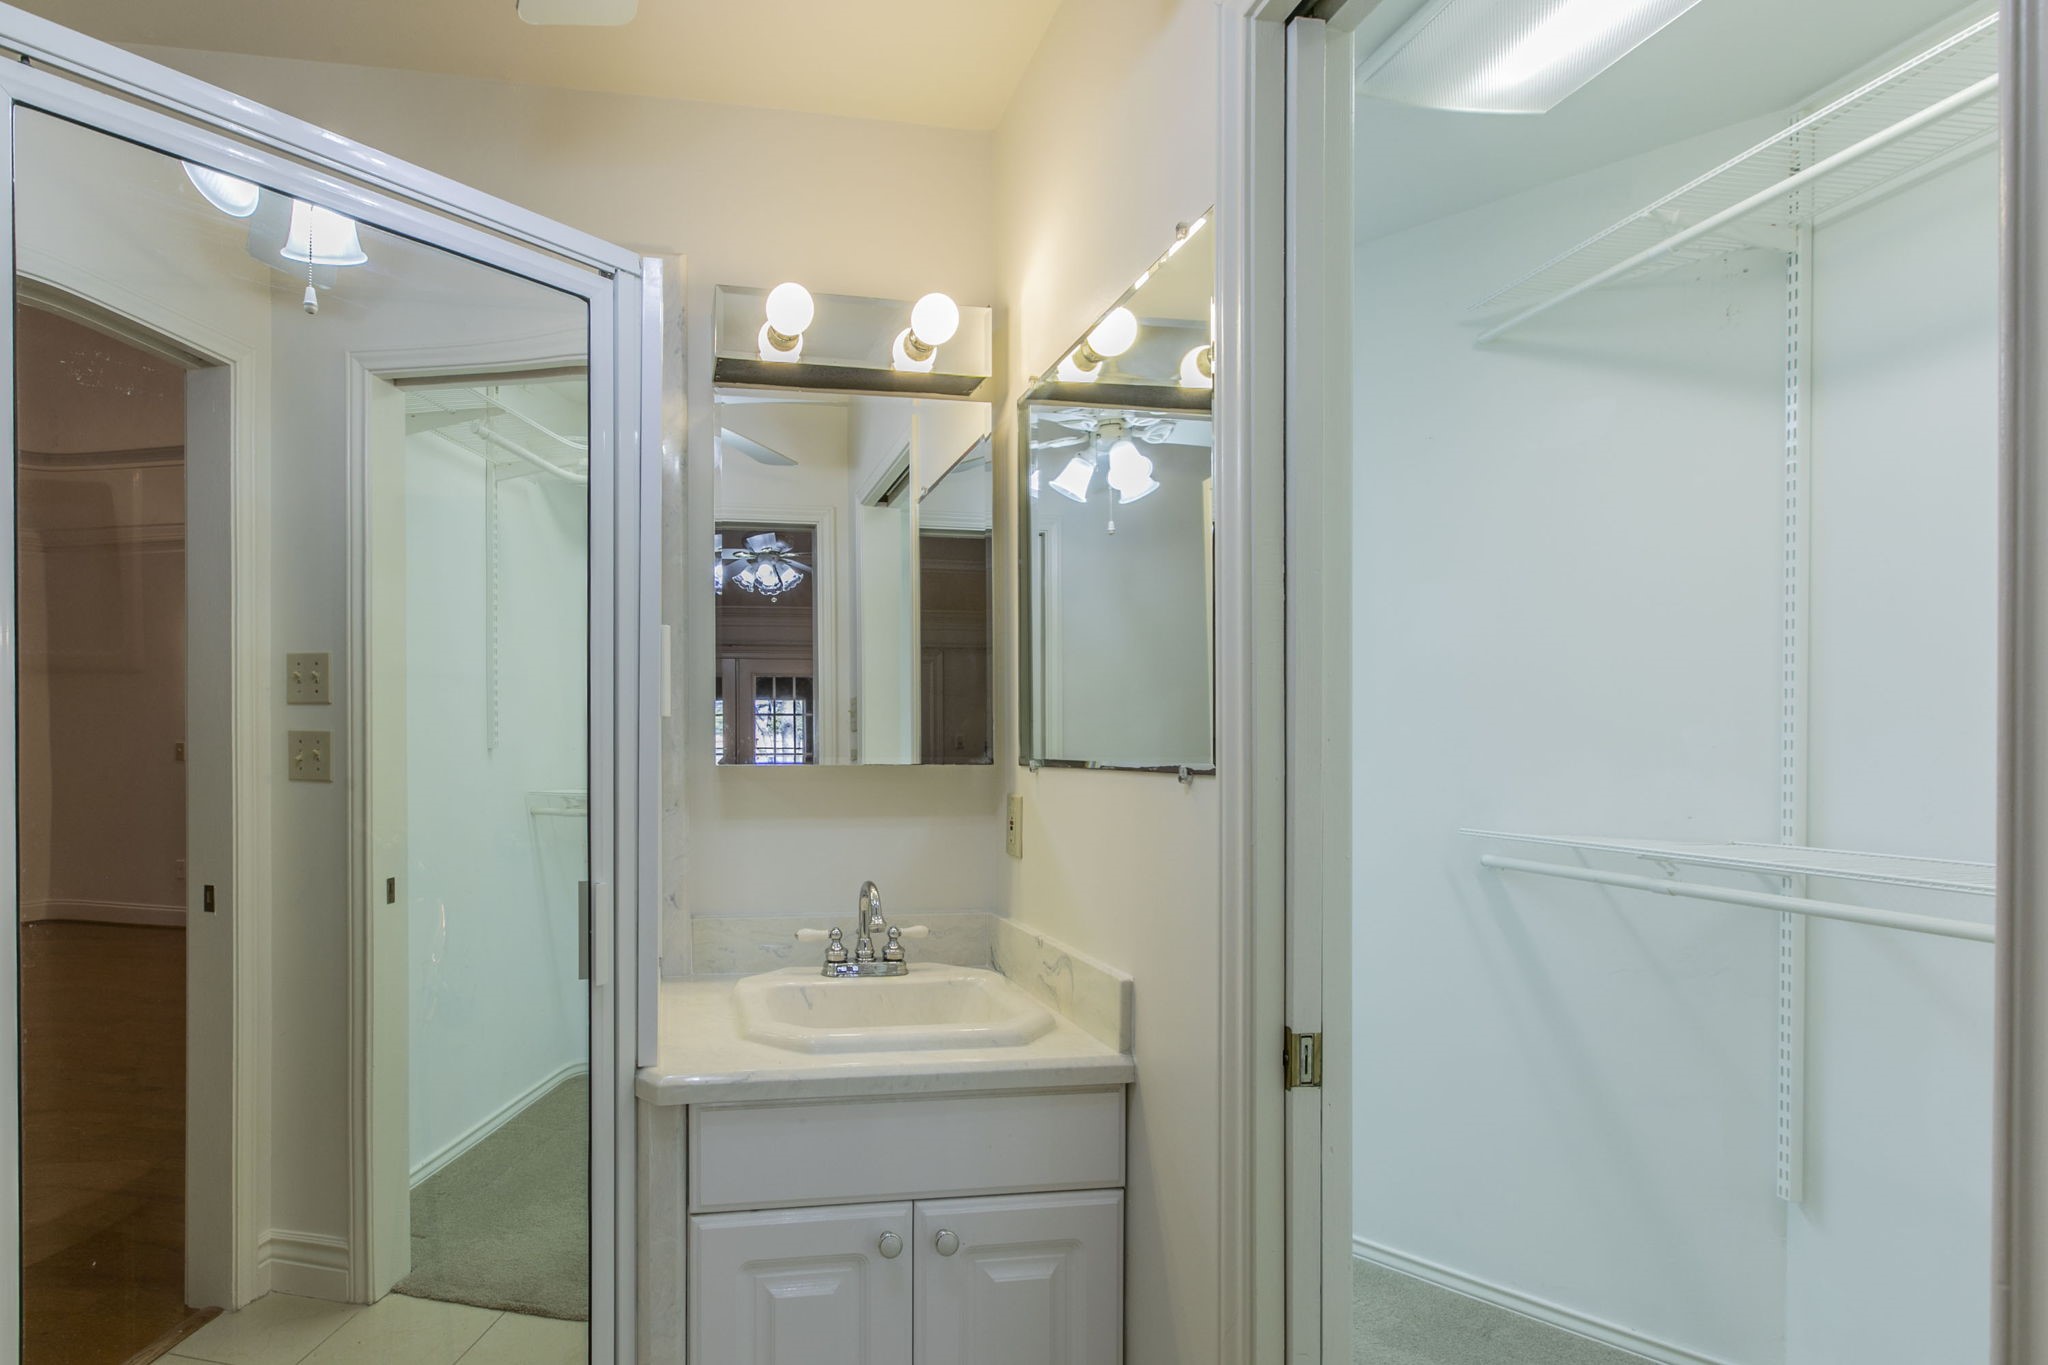
Chandelier, Decorative/Designer Lighting Fixtures, High Speed Internet, In-Law Floorplan, Multiple Master Suites, Cable TV, Walk-In Closet(s)
Sewer
Septic Tank
Substructure
Slab
Other Exterior Features
Lighting, Private Yard, Rain Gutters
Elementary School
Russell Schupmann
Middle School
Red Oak
High School
Red Oak
School District
Red Oak ISD
Price Upon Request

Downloads

309 Willow Creek Lane

Schedule a Tour

We would love to help you see this beautiful home! As a full-service brokerage, we can help you tour. Please submit an offer, and answer questions about the buying process.
Thank you

for your interest in 309 Willow Creek Lane, Ovilla, TX 75154

309 Willow Creek Lane
Navigate

Red Oak

Explore Red Oak

read more
309 Willow Creek Lane
explore in 3d

I'm Interested In

309 Willow Creek Lane

or
  • CallKrissy Mireles

    License #0436632

    (512) 903-1121
  • Follow Us On Instagram