Leave a Message
Thank you for your message. We will be in touch with you shortly.
Explore Properties

Property Description

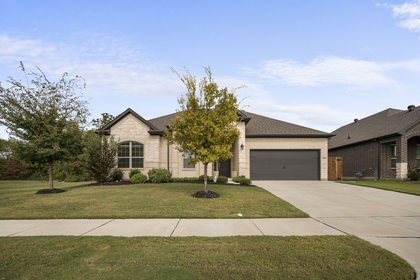
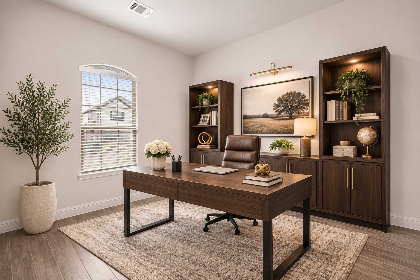
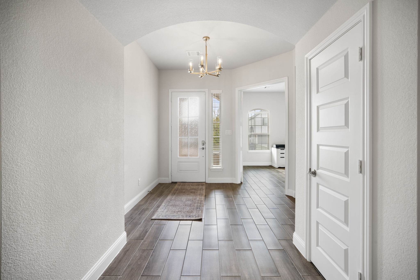
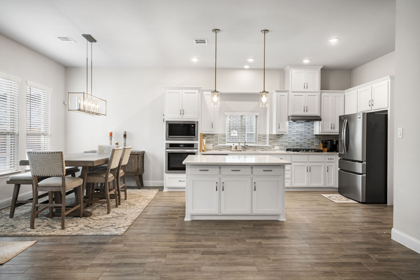
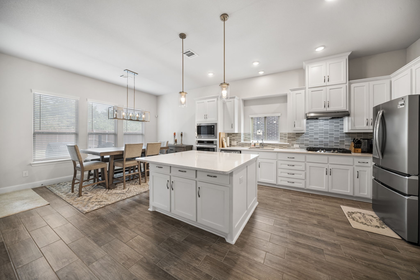
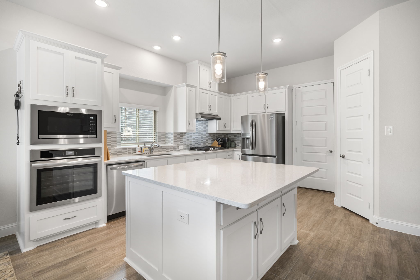
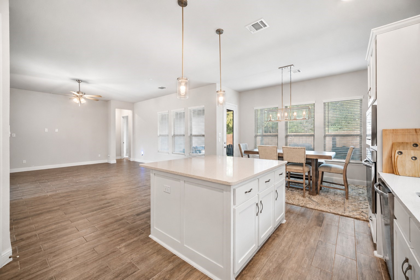
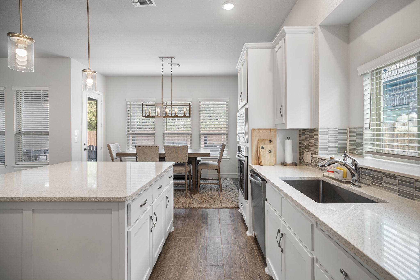
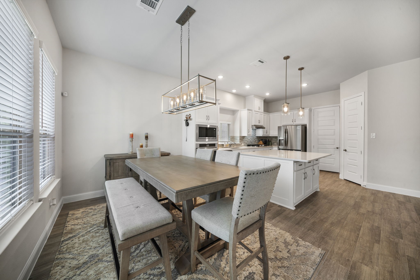
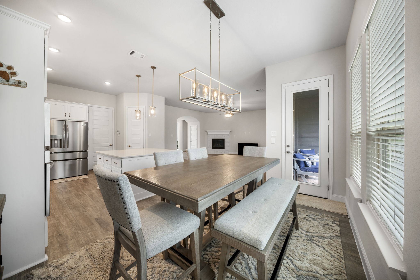
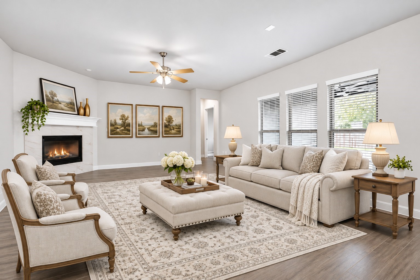
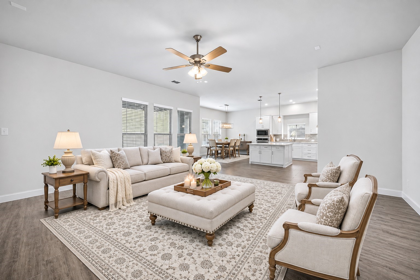
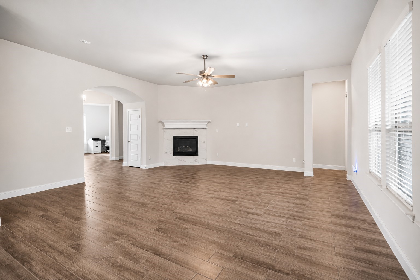
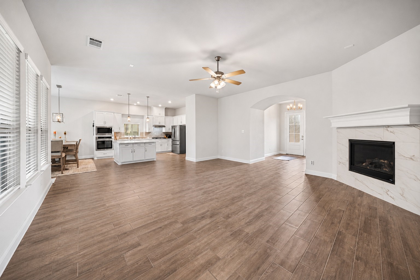
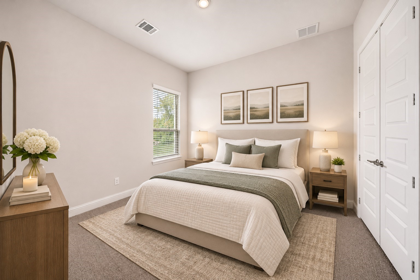
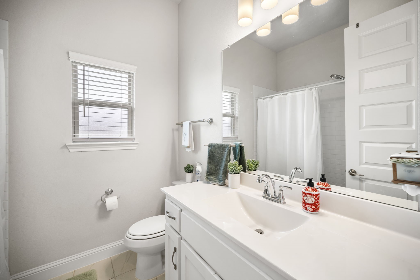
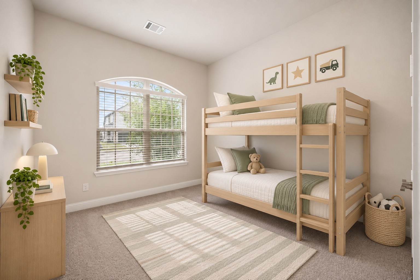
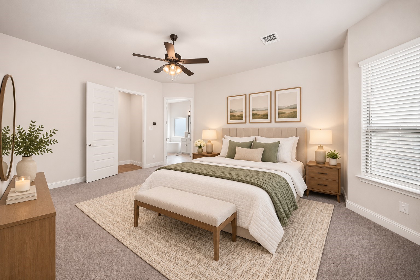
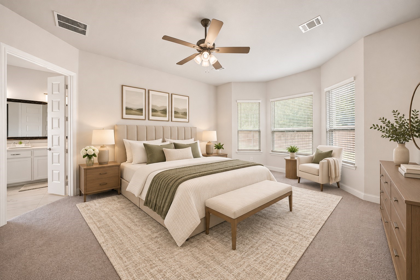
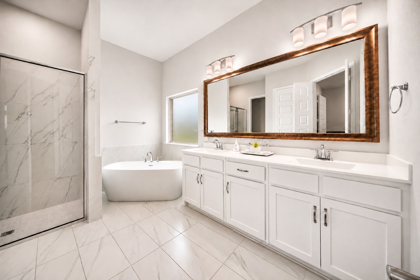
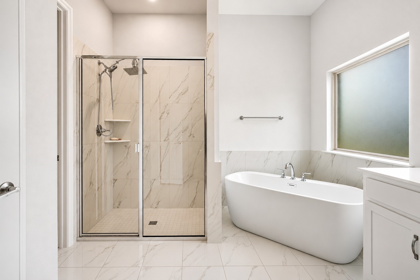
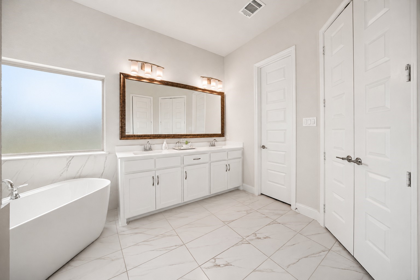
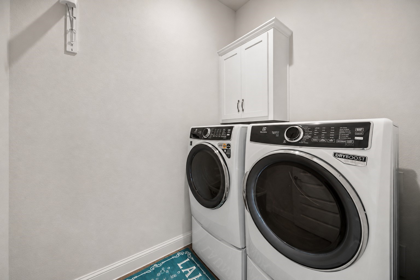
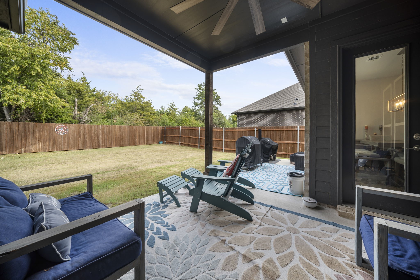
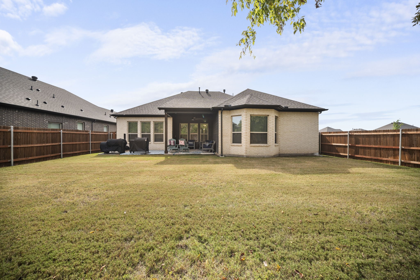
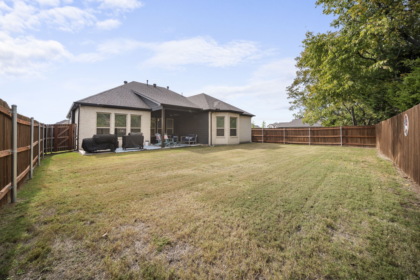
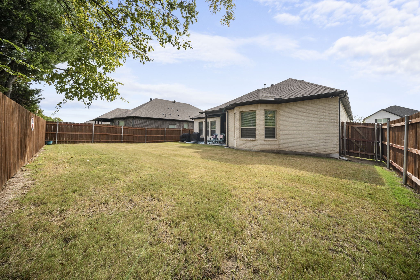
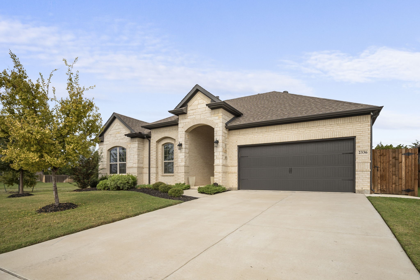
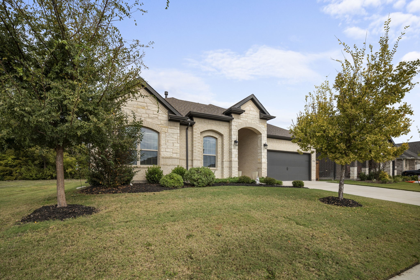
Welcome home to this beautifully maintained single story stunner featuring 3 bedrooms, 2 baths, and a VERSATILE HOME OFFICE. Striking stone and brick curb appeal, an arched entry, and a charming covered porch set the tone. Inside, an airy OPEN LAYOUT flows effortlessly from the spacious living room with a cozy TILED GAS FIREPLACE to the dining area and GOURMET KITCHEN. WOOD LOOK TILE FLOORING runs through the main living spaces, complemented by UPGRADED CARPET in the bedrooms. The sparkling kitchen boasts crisp WHITE CABINETRY, gleaming QUARTZ COUNTERTOPS, a large CENTER ISLAND, GAS STOVE, stainless appliances, and a stylish mosaic backsplash. Gorgeous light fixtures add designer flair throughout. The private primary suite offers a relaxing retreat with a luxurious FREE STANDING SOAKING TUB in the bath. Step outside to a large backyard with a FULL PRIVACY FENCE, ready for play, pets, and entertaining. The extended COVERED BACK PATIO is perfect for morning coffee or weekend barbecues. A two car garage and IMMACULATE LANDSCAPING complete this move in ready gem. Ideally located near I-35 and Hwy 287, residents enjoy an EASY COMMUTE to both downtown Dallas and Fort Worth while still experiencing the peaceful, neighborly atmosphere that defines the great city of Waxahachie.

Overview

Property Status
For Sale
Lot Size
7,187.4 Sq.Ft.
MLS ID
21425105
Property Type
Residential
Year Built
2023

Features & Amenities

Neighborhood
Waxahachie
Architecture Styles
Traditional, Detached
Stories
1
Garage Spaces
2.0
Water Source
Public
Utilities
Electricity Available, Electricity Connected, Sewer Available, Water Available
Pool
None
Roof
Composition
Lot Features
Back Yard, Interior Lot, Lawn, Landscaped, Subdivision, Few Trees
Parking
Concrete, Covered, Door-Single, Garage Faces Front, Garage, Garage Door Opener
Heat Type
Central, Electric, Fireplace(s), Natural Gas
Air Conditioning
Central Air, Ceiling Fan(s), Electric
Laundry Room
Washer Hookup, Dryer Hookup, Laundry in Utility Room
Fireplace
Gas, Living Room
Appliances
Some Gas Appliances, Dishwasher, Electric Oven, Gas Cooktop, Disposal, Microwave, Plumbed For Gas, Tankless Water Heater, Vented Exhaust Fan
Other Interior Features
Built-in Features, Decorative/Designer Lighting Fixtures, Eat-in Kitchen, Granite Counters, High Speed Internet, Kitchen Island, Open Floorplan, Pantry, Walk-In Closet(s)
Sewer
Public Sewer
Substructure
Slab
Security Features
Security System, Carbon Monoxide Detector(s), Smoke Detector(s)
Other Exterior Features
Rain Barrel/Cistern(s), Rain Gutters
Elementary School
Wedgeworth
Middle School
Evelyn Love Coleman
High School
Waxahachie
School District
Waxahachie ISD
Sales Price
$399,777
Real Estate Tax
$7,891/yr
HOA
$300/yr

Downloads

2336 High Plain Lane

Schedule a Tour

We would love to help you see this beautiful home! As a full-service brokerage, we can help you tour. Please submit an offer, and answer questions about the buying process.

Thank you

for your interest in 2336 High Plain Lane, Waxahachie, TX 75167

2336 High Plain Lane
Navigate

Ellis County Courthouse in Waxahachie, with its ornate red-brick facade and clock tower.

Explore Waxahachie

read more
2336 High Plain Lane
explore in 3d

Mortgage Calculator

Estimate your monthly mortgage payment, including the principal and interest, property taxes, and HOA. Adjust the values to generate a more accurate rate.
$0,000 Your Payment 20 15 65
$0,000 Your Payment

I'm Interested In

2336 High Plain Lane

or
  • CallKrissy Mireles

    License #0436632

    (512) 903-1121
  • Follow Us On Instagram