Leave a Message

Thank you for your message. We will be in touch with you shortly.

Explore Properties

Property Description

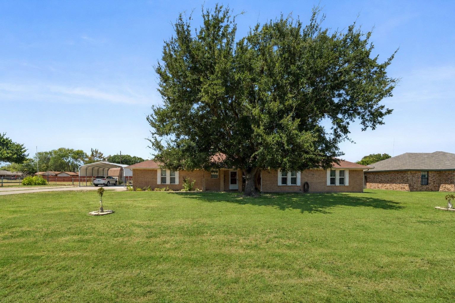
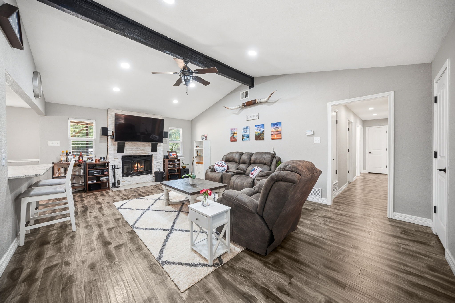
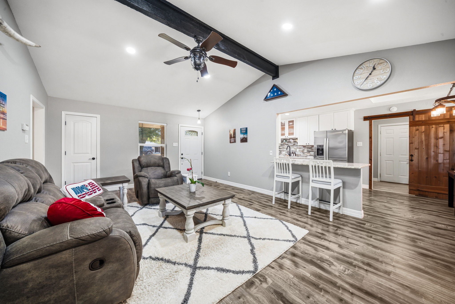
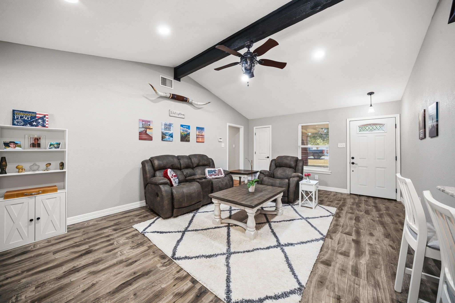
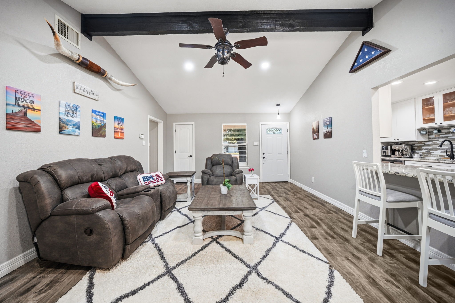
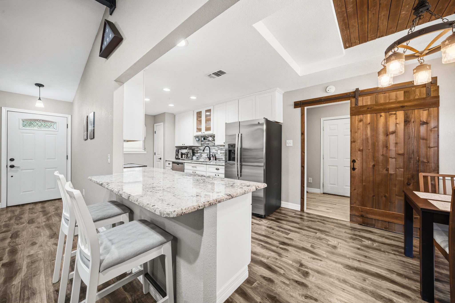
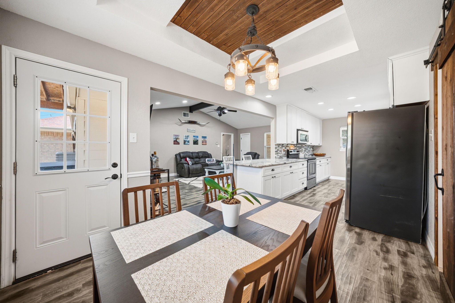
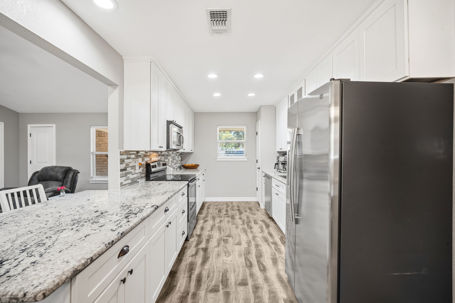
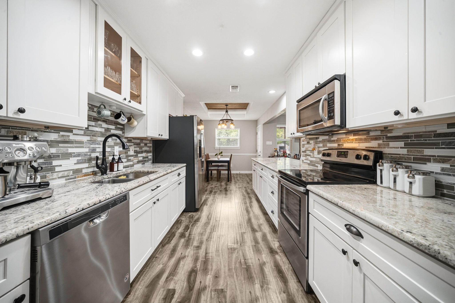
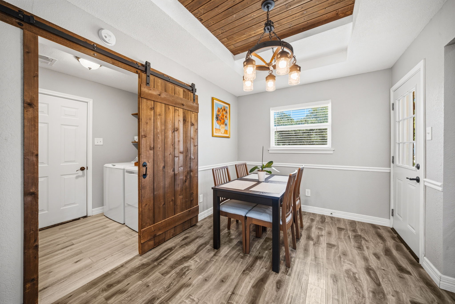
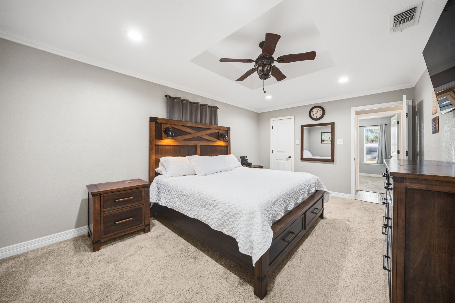
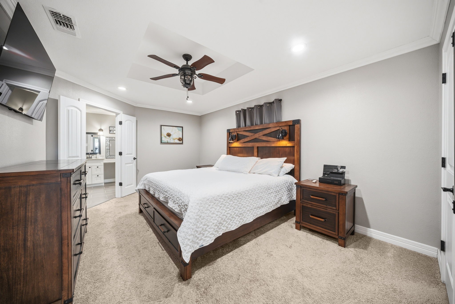
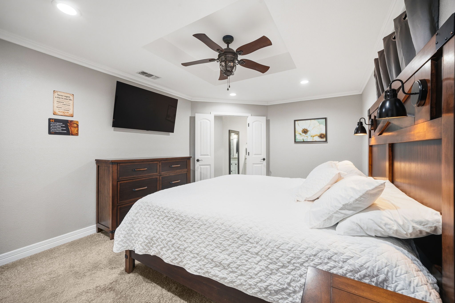
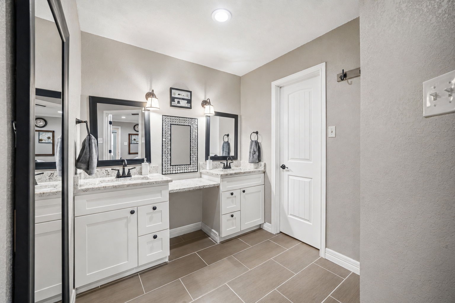
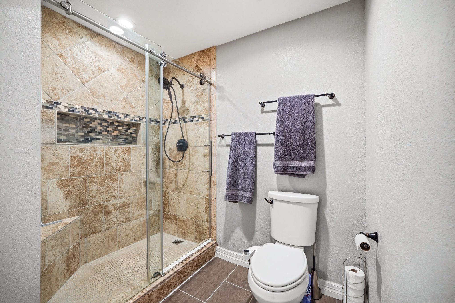
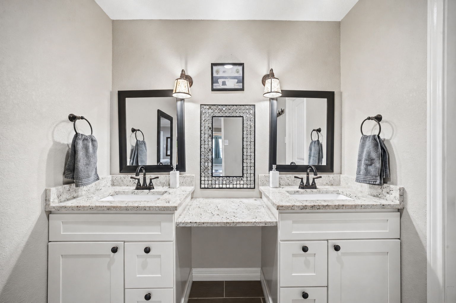
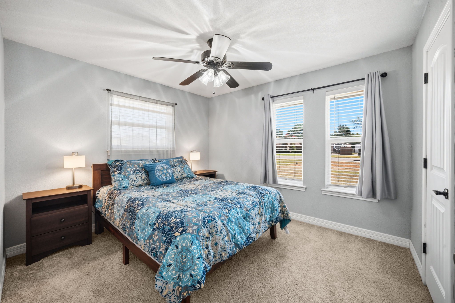
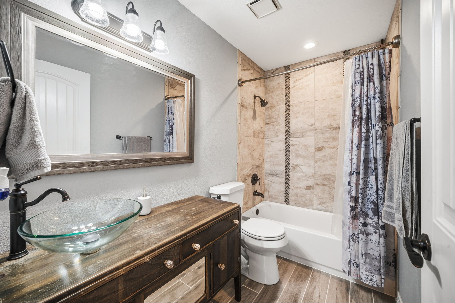
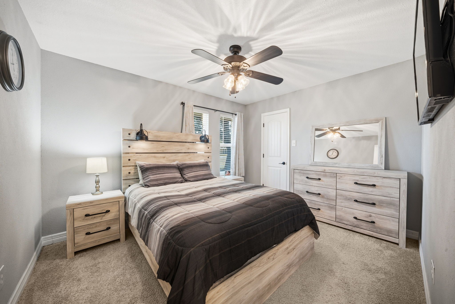
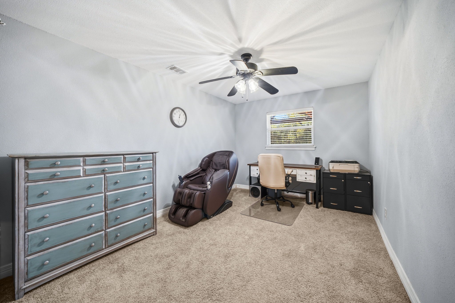
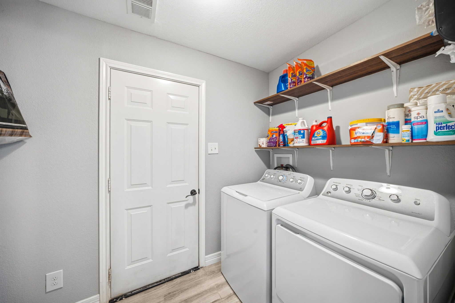
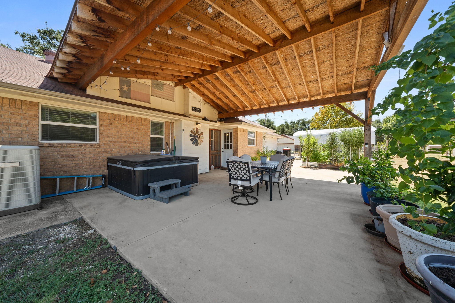
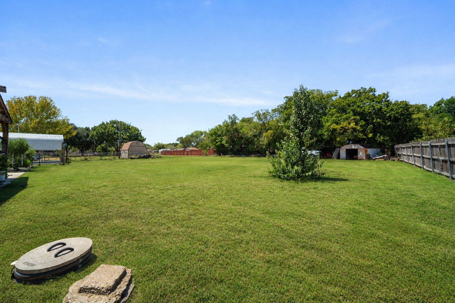
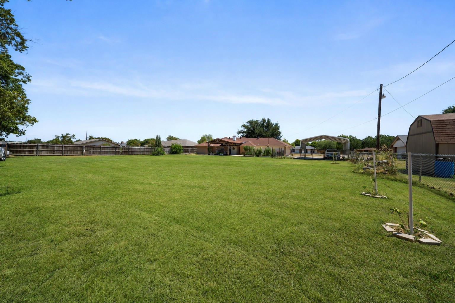
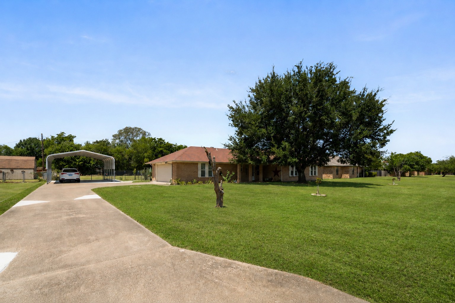
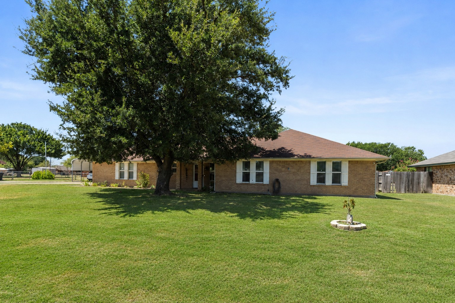
CHARMING COUNTRY RETREAT ON .573 ACRES - NO HOA!!! NO CITY TAXES!!! Welcome home to this beautifully UPDATED 4-bedroom, 2-bath gem just outside Red Oak, offering 1,709 sq ft of stylish living with NO RESTRICTIONS! From the moment you walk in, you'll notice the thoughtful upgrades throughout -- GLEAMING GRANITE COUNTERTOPS, sleek stainless steel appliances, and a chic tile backsplash make the kitchen an absolute showstopper. A rustic WOODEN BARN DOOR adds charming farmhouse flair, seamlessly connecting the dining area to the laundry room. The spacious living room boasts VAULTED CEILINGS, a cozy stone fireplace, and warm engineered wood flooring -- perfect for gathering with family and friends. Retreat to the STUNNING primary suite featuring a SPA-INSPIRED ensuite bath with a glass vessel sink, custom vanity, and gorgeous tile shower -- pure luxury at home! Step outside to your own private oasis -- a HUGE backyard with a EXTENDED COVERED PATIO, perfect for entertaining, PLUS a relaxing HOT TUB ready for year-round enjoyment! Large mature trees, a flourishing GARDEN, a SHED for extra storage, plenty of room to park a boat and a RV. This property includes an OVERSIZED CARPORT and plenty of room to roam on over half an acre. Country living with city convenience -- this one has it ALL. Don't miss your chance to make it yours!

Overview

Property Status
For Sale
Lot Size
0.57 Acres
MLS ID
21363974
Property Type
Residential
Year Built
1983

Features & Amenities

Neighborhood
Red Oak
Architecture Styles
Traditional, Detached
Stories
1
Garage Spaces
2.0
Utilities
Electricity Connected, Septic Available
Pool
None
Roof
Composition
Lot Features
Back Yard, Interior Lot, Lawn, Landscaped, Few Trees
Parking
Additional Parking, Covered, Carport, Detached Carport, Door-Single, Driveway, Garage, Garage Door Opener, Kitchen Level, Oversized, Garage Faces Side
Heat Type
Central, Electric, Fireplace(s)
Air Conditioning
Central Air, Ceiling Fan(s), Electric
Laundry Room
Washer Hookup, Dryer Hookup, Electric Dryer Hookup, Laundry in Utility Room
Fireplace
Living Room, Stone, Wood Burning
Appliances
Convection Oven, Dishwasher, Electric Oven, Electric Range, Electric Water Heater, Disposal, Microwave, Vented Exhaust Fan
Other Interior Features
Built-in Features, Chandelier, Cathedral Ceiling(s), Decorative/Designer Lighting Fixtures, Double Vanity, Eat-in Kitchen, Granite Counters, High Speed Internet, Walk-In Closet(s), Wired for Sound
Sewer
Septic Tank
Substructure
Slab
Security Features
Security System Owned, Security System, Carbon Monoxide Detector(s), Fire Alarm, Smoke Detector(s)
Other Exterior Features
Garden, Lighting, Other, Rain Gutters
Elementary School
Eastridge
Middle School
Red Oak
High School
Red Oak
School District
Red Oak ISD
Sales Price
$374,777
Real Estate Tax
$4,989/yr

Downloads

119 Prairie Creek Road

Schedule a Tour

We would love to help you see this beautiful home! As a full-service brokerage, we can help you tour. Please submit an offer, and answer questions about the buying process.
Thank you

for your interest in 119 Prairie Creek Road, Red Oak, TX 75154

119 Prairie Creek Road
Navigate

Red Oak

Explore Red Oak

read more
119 Prairie Creek Road
explore in 3d

Mortgage Calculator

Estimate your monthly mortgage payment, including the principal and interest, property taxes, and HOA. Adjust the values to generate a more accurate rate.
$0,000 Your Payment 20 15 65
$0,000 Your Payment

I'm Interested In

119 Prairie Creek Road

or
  • CallKrissy Mireles

    License #0436632

    (512) 903-1121
  • Follow Us On Instagram